Seattle split-level remodels: before and after analysis
The split-level is Seattle's most underestimated renovation challenge, and the fact that I see it so often in Mt.
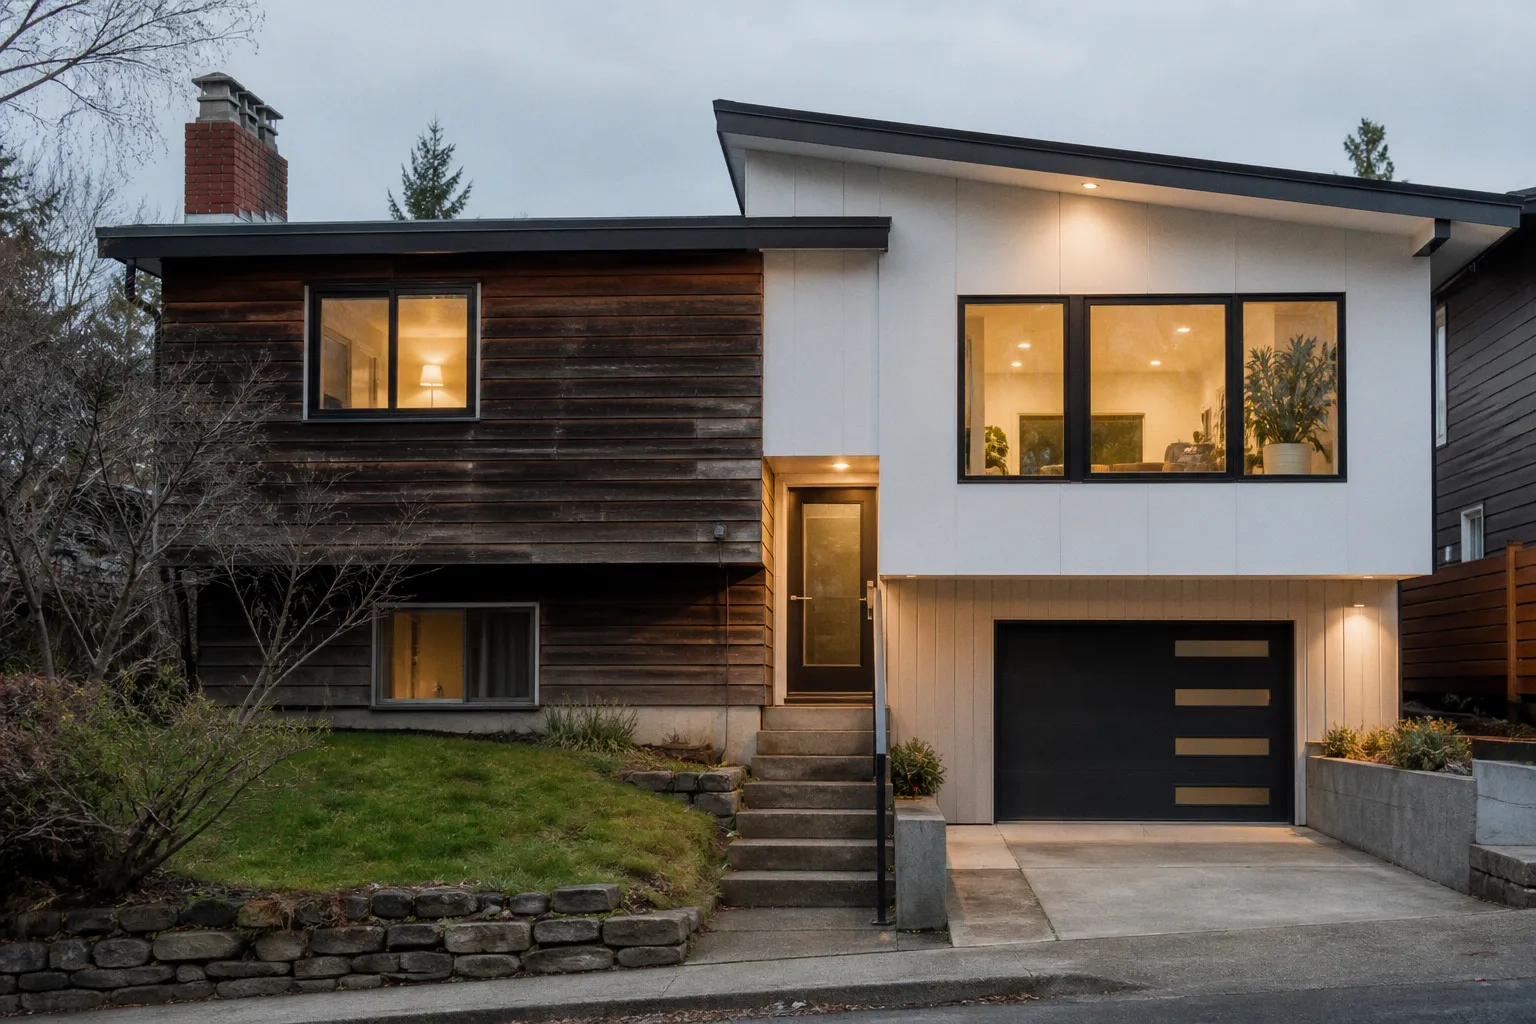
Baker, Wedgwood, and North Seattle tells me two things: the housing stock here is loaded with mid-century inventory from the late 1950s through the late 1960s, and the layout that once felt "modern" now reads as cramped, dim, and stubbornly segmented. If you're staring at a half-flight of stairs between your kitchen and your living room, wondering whether to renovate or sell as-is, you're not alone. This is one of the most common calls I get as a pre-sale renovation consultant working the Puget Sound market. The good news is that the split-level layout holds serious hidden value, but only if the reno plan addresses the structural reality, not just the surface.
Here's why this matters in the current Seattle market: the inventory of post-war split-levels in established neighborhoods is substantial, and the buyers who can move these properties are increasingly discriminating about layout flow and natural light. A cosmetic-only refresh on a 1960s bi-level will sit. A structurally thoughtful renovation will compete with new construction for the same buyer pool. The renovation plan, in other words, is the marketing plan.
The Structural Challenge: Why Seattle Split-Levels Demand Surgical Precision
Seattle split-levels aren't just dated, they're a structural puzzle. The hallmark split-foyer or bi-level configuration of the 1950s and '60s was designed to fit a compact footprint onto a sloped lot, which meant short ceiling runs, segmented rooms, and staircases that function as load-bearing walls rather than design features. When you walk through a typical North Seattle or West Seattle split-level today, three things are almost always working against resale value: the central staircase chops the main living area into narrow corridors, the lower level sits half-below grade with small windows that read as basement, and the entry is so tight that the first impression is wasted square footage.
That's exactly why thoughtful, surgical renos in neighborhoods like Wedgwood and Mt. Baker are pulling strong offers when the work is done right. The challenge is that every wall you remove or relocate is likely touching a structural element. You cannot apply a lipstick remodel here. The cost reality bears this out: a studs-out remodel in Seattle runs between $275 and $350+ per square foot, and a full home renovation for an average 1,140 sq. ft. one-story home lands between $399,000 and $570,000. That figure sits roughly 25 to 50 percent above national averages, reflecting Seattle's labor costs, seismic code requirements, and the simple fact that split-levels demand more engineering per square foot than a clean ranch.
What "surgical precision" looks like in practice: a tight scope that targets two or three structural moves instead of a wholesale teardown. In my cost-conscious playbook, that almost always means addressing the staircase first, then reworking the main-level flow, then evaluating whether vertical expansion or an ADU conversion pencils out. If you skip the staircase analysis, every other renovation choice downstream will be compromised.
Staircase Relocation and Flow: Lessons from the Lil Shingle and 2.0 Projects
The single highest-impact move in a Seattle split-level is almost always the staircase. A load-bearing central stair that's been eating your sightlines for 60 years is the bottleneck, and the two strongest regional case studies show exactly how different architects handled the same problem.
The "Lil Shingle" project, a 1950s home in Seattle's Mt. Baker neighborhood renovated by Best Practice Architecture, illustrates the dramatic version. The firm rotated the interior staircase 90 degrees and relocated it to the southern end of the main level. That single move opened up the central living space, reconnected the kitchen to the living area, and gave the lower level enough flexibility to convert into a fully functional accessory dwelling unit with a separate entrance. The same project added a 52-square-foot mudroom at the rear entry, a small but high-utility intervention that solved the chronic Seattle problem of tracking in Pacific Northwest rain without taking meaningful square footage from the main living zone.
The "2.0 Split-Level Home Rebuild & Addition" in North Seattle, designed by Floisand Studio Architects, took a 1960s bi-level and added a third story dedicated to the primary suite while replacing the enclosed stairs with an open-riser steel and wood assembly. That staircase swap did two things at once: it let daylight pour down through the main level, and it signaled "custom build" to anyone walking through the front door. Buyers in this price band read open-riser steel stairs as a contemporary upgrade. They read closed, carpeted stairs from 1963 as a renovation they'd have to do themselves.
The staircase is not a feature in a Seattle split-level, it is the lever. Move it correctly and the entire main level reorganizes around you.
The takeaway for anyone evaluating a split-level: budget for the staircase move as a line item, not as a footnote. If your contractor quotes a remodel without a structural plan for the stairs, you are getting a cosmetic bid on a structural problem.
Maximizing Vertical Potential: Third Stories and ADU Conversions
Not every split-level needs a vertical addition, but the ones that pencil out are doing one of two things: building up, or converting down. Both deserve a hard look before you commit to scope.
Third-story additions make sense when the lot is constrained and the existing foundation can carry the load, which is more common in flat, in-fill neighborhoods of North Seattle than on the steeper slopes of Magnolia or Queen Anne. The Floisand Studio project is a textbook example: a 1960s bi-level where the existing roofline was reframed to add a full primary suite on a new third floor, while the original footprint remained untouched below. The result is a property that functions as a three-story home without sacrificing yard space, a critical value point in Seattle where outdoor square footage is a luxury.
ADU conversions make sense when the lower level already has legal egress potential and the neighborhood zoning supports it. The Lil Shingle project's ADU conversion, complete with separate entrance, is one of the cleanest executions in recent regional work, and it directly responds to Seattle's ADU-friendly policy environment. A well-executed lower-level ADU in a desirable neighborhood can carry effective rental yields that meaningfully offset monthly holding costs during a sale transition, and it gives buyers a built-in mortgage helper that 1960s builders never imagined.
A working decision framework:
1. If your lot is flat, foundation is sound, and the roof structure can be reframed, prioritize a third-story primary suite. The cost-to-value ratio is strong because you're adding square footage on land that's already paid for.
2. If your lower level has above-grade windows on at least one face and existing plumbing proximity, prioritize ADU conversion. The cost-to-value ratio is strong because the structure is already there.
3. If neither condition is met, stop. The right move is a main-floor scope only, not a forced vertical program. Stretching the budget into a third story or an ADU that can't function legally is the fastest path to a renovation that doesn't recover at resale.
Materiality and Sustainability: Integrating Mahogany, Steel, and Green Tech
The Wedgwood Renovation by CAST architecture, completed on a 1963 split-level, is the strongest local reference for how material choices can carry a renovation's identity. The project wrapped the exterior and entry in 5-inch wide vertical mahogany shiplap siding, creating a continuous material gesture from outside to inside that immediately signals custom craftsmanship. That single material decision did more work than any fixture upgrade could: it tied the home's curb appeal directly to the interior first impression, which is the entire game in a competitive Seattle showing.
The same project integrated a rooftop solar array, rainwater collection, and pervious paving in the driveway and walkways. These aren't aesthetic choices; they're increasingly buyer filters in the Pacific Northwest, especially for the millennial and Gen-X buyer pool driving move-up demand in Seattle. The "S6 Split-Level Main Floor Remodel" in West Seattle by Pathway Design & Construction took a similar tack on a tighter budget: removing walls to let natural light reach the kitchen and dining area, reframing the kitchen/dining zone, eliminating a hallway closet that was eating usable square footage, and incorporating solar power, an EV charger, and low-VOC finishes throughout.
The discipline question for any homeowner is which green features actually pull their weight at resale, and which are nice-to-have. My cost-conscious answer, drawing on what consistently shows up in regional buyer behavior:
- Rooftop solar pays back over time on utility bills but does not reliably return dollar-for-dollar at resale in this market. Budget for it only if you'll hold the home seven or more years.
- EV charger is a small line item that has become a near-baseline expectation for buyers in the $850K+ Seattle price band. Treat it as table stakes, not an upgrade.
- Rainwater collection and pervious paving are a curb-appeal and environmental story worth marketing but rarely return at full cost. Include them where they integrate naturally with a hardscope.
- Low-VOC finishes and natural materials like mahogany shiplap hit the design-language buyer and the health-conscious buyer simultaneously. Strong cost-to-value ratio when they're already part of the exterior scope.
Materiality is where Seattle split-levels either get remembered or get forgotten. A 1963 box with mahogany shiplap and an open-riser stair is a different listing than the same 1963 box with new luxury vinyl plank.
Financial Realities: Budgeting for Seattle-Specific Renovation Costs
Here's the part no one loves but every split-level renovation needs: the numbers. Seattle is not a market where you can wing the budget and hope to recover at resale. The cost-to-value discipline starts with realistic local per-square-foot figures, then works backward into scope.
A snapshot of where Seattle renovation dollars are landing in 2026:
| Scope | Seattle 2026 cost range | Notes |
|---|---|---|
| Whole-home remodel | $250 – $450 per sq. ft. | Roughly 25–50% above national average |
| Studs-out remodel | $275 – $350+ per sq. ft. | Required when structural walls are touched |
| Full reno, 1,140 sq. ft. one-story | $399,000 – $570,000 | Mid-range Pacific Northwest project |
| Basic/cosmetic kitchen remodel | $150 – $200 per sq. ft. | Cabinet and appliance refresh, no layout change |
| Basic basement finish (no bathroom) | $50 – $75 per sq. ft. | Floor, walls, lighting only |
Two things to internalize from these ranges. First, if your scope includes moving a staircase or reframing load-bearing walls, you are in studs-out territory whether or not you call it that, and your budget needs to reflect it. A contractor quoting $150 per square foot for a split-level that includes a staircase relocation is either missing scope or planning to value-engineer your structural drawings. Second, the kitchen and basement numbers are the realistic ceiling for cosmetic-only work; if you go into a kitchen thinking $120 per square foot will cover it, you'll be re-bidding mid-project.
A working budget framework I use with sellers in this market:
1. Structural and envelope (foundation, framing, roof, windows): 35–45% of total budget. Non-negotiable in Seattle.
2. Mechanical systems (HVAC, electrical, plumbing): 15–20%. Older split-levels almost always need panel upgrades and partial re-piping.
3. Kitchen and primary bath: 20–25%. Highest visible return per dollar in this market.
4. Finishes, fixtures, and landscaping: 10–15%. The curb appeal line, including any fixture allowance for exterior lights, hardware, and entry details.
5. Contingency: 10%. Not optional for a 1950s or '60s structure with original systems still in the walls.
The Spend vs. Save Verdict
The whole point of a pre-sale renovation plan is knowing which dollars convert to sale price and which dollars just feel good. For Seattle split-levels specifically, my disciplined ranking looks like this.
Spend confidently:
- Staircase relocation or replacement with an open-riser assembly. This is the single highest-ROI structural move in the layout, and it cannot be retrofitted after listing.
- Kitchen layout reframe if it means removing walls and opening sightlines to the living area. Cost-to-value ratio is strong in the $850K–$1.5M Seattle band.
- ADU conversion when the lower level has egress and the neighborhood supports it. Adds usable square footage and rental optionality.
- Continuous exterior material wrap, whether mahogany shiplap, cedar siding, or comparable. Ties curb appeal to the interior first impression.
Save deliberately:
- High-end appliance packages in a mid-band listing. A $15K appliance stack does not reliably return at resale in Seattle; the $8K stack with the right panel-ready fridge does.
- Trend-driven tile and fixture selections that won't age past 2028. If your designer is pushing a color-of-the-year backsplash, redirect that budget to a panel-ready appliance or a better stair handrail material.
- Bathroom expansions on the main floor if it means stealing from a bedroom. The cost-to-value ratio of a fourth bedroom in a Seattle split-level almost always beats a luxury primary bath upgrade.
- Full third-story additions when the foundation cannot be verified for the load. The engineering fees alone will eat your contingency.
Spend on what moves the staircase and what wraps the exterior. Save on what photographs well but doesn't change how the home functions.
The Bottom Line
Seattle split-levels are not lost causes. They are mispriced inventory that responds well to the right scope. The structural moves that define the strongest regional projects, the staircase relocation in Mt. Baker, the third-story primary suite in North Seattle, the continuous mahogany wrap in Wedgwood, the wall removal and natural-light framing in West Seattle, are not flukes. They are the playbook. The renovation plan that delivers at resale is the one that addresses layout first, then vertical potential, then materials, then finishes, in that exact order. A Seattle split-level renovated in that sequence will outlist its competition; a Seattle split-level renovated in any other order will absorb cost without recovering it.
If you're staring at a 1950s or '60s split-level right now, the question isn't whether to renovate. The question is whether your plan starts with the staircase or with the backsplash. That single decision determines almost everything that follows, including whether your sweat equity shows up in the final sale price or quietly disappears into walls you never opened.