Seattle backyard cottage build: a five-stage project
A 3,200-square-foot lot in Ballard. A single-story Craftsman eating up most of the footprint. A backyard that slopes toward the alley and currently produces nothing but moss and standing water.
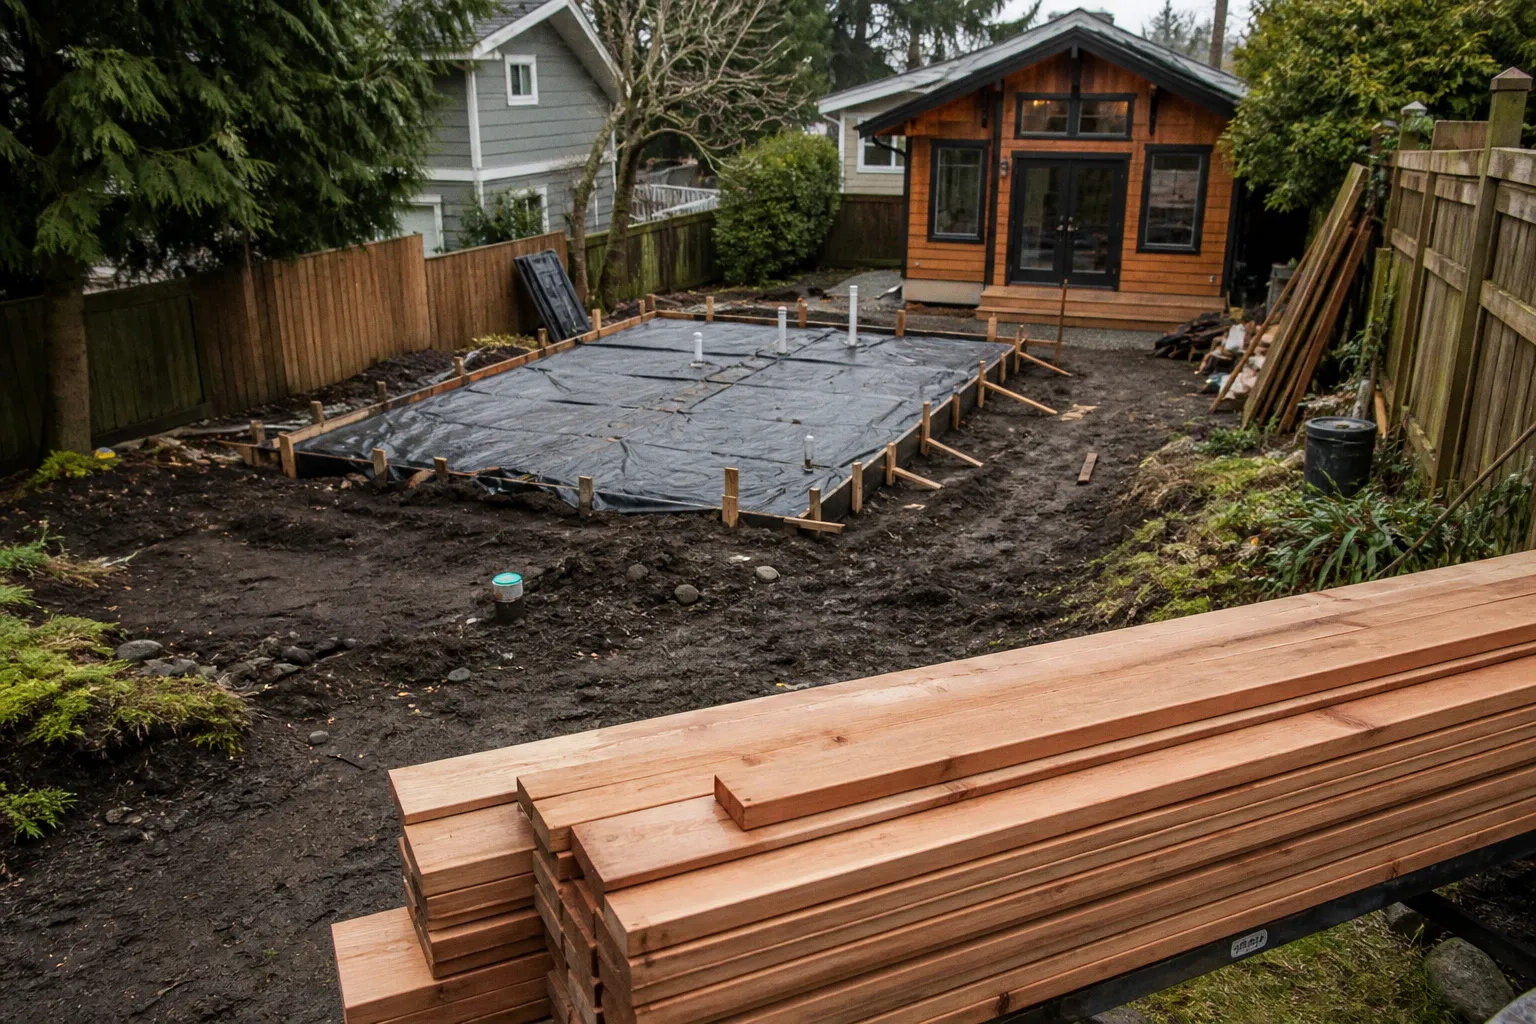
That is the typical Seattle backyard cottage starting point: a tight lot, an aging house, and a strip of land that could either remain a liability or become a long-term rental asset.
Building a detached accessory dwelling unit in Seattle is not a clever staging trick or a quick flip add-on. It is a five-stage construction project that can run ten to twelve months from the first site walk to the certificate of occupancy, with costs commonly reaching $300,000 to $500,000 or more before a single curtain goes up. The newer rules under Washington House Bill 1337 made the decision easier to act on — owner-occupancy is gone, two ADUs are allowed per lot, and parking mandates are relaxed near transit — but the build itself still follows a strict sequence.
Skip a phase and the budget bleeds. Treat a site constraint as a design detail and it can become a permit revision, a change order, or a construction delay. Here is how the work actually unfolds, what each stage demands in time and dollars, and where Seattle homeowners consistently lose money on DADU builds.
Feasibility and site constraints: know what your lot will allow
Every DADU conversation should start with the lot, not the floor plan. Seattle’s Department of Construction and Inspections (SDCI) controls what you can build through zoning overlays, setback rules, lot coverage caps, height limits, and Environmentally Critical Areas (ECAs). Miss any of those and you are designing in the dark.
The first tool to pull up is Seattle’s ADUniverse, a free online portal that shows zoning, allowed unit count, height limits, and ECA flags for parcels in the city. Run the address before calling an architect or selecting a catalog plan. The portal is an efficient first screen, not a substitute for a site survey or professional feasibility review. It can show that a parcel is flagged for a condition; it cannot tell you exactly how that condition will affect excavation, drainage, foundation design, or construction access.
A steep slope hazard area, wetland buffer, or other designated ECA does not automatically mean a particular foundation system will be required. It does mean the project may need additional geotechnical investigation, environmental review, specialized engineering, or a reinforced foundation strategy. Whether that involves pin piles, another deep-foundation approach, slope stabilization, or a conventional system depends on the soil, grade, load path, access conditions, and the conclusions of the project engineers and reviewing agencies.
That distinction matters because homeowners often hear “slope” and assume a fixed surcharge. There is no universal foundation price for every hillside lot. A modest grade change with stable soils is a different problem from a building site with loose fill, drainage concerns, limited equipment access, or a structure positioned close to a slope edge.
Constraints to map before spending money on design include:
- Setbacks: Five feet from rear and side lot lines is standard in many situations, but the actual requirement depends on zoning, lot configuration, alley conditions, and the applicable code provisions. If the lot abuts an alley, the rear setback can drop to zero feet, which often makes or breaks the build.
- Lot coverage: The DADU footprint, primary house footprint, and qualifying impervious surfaces all matter when calculating how much of the lot can be covered. A plan that fits dimensionally may still fail once the full coverage calculation is done.
- Building size: Detached ADUs can run up to 1,000 square feet, or 60% of the primary dwelling’s floor area, whichever is greater, subject to the rules that apply to the parcel and project.
- Height: Neighborhood Residential zones now allow up to 32 feet under the updated rules, a meaningful increase from the old 25-foot ceiling and a real gain for roofline flexibility. Height still has to be evaluated alongside the roof form, grade, setbacks, and the relationship to neighboring properties.
- ECA conditions: Landslide-prone slopes, peat soils, wetland buffers, creek corridors, and other environmentally sensitive conditions can trigger additional review and engineering. The cost impact is site-specific. Budgeting for geotechnical work and possible foundation reinforcement is sensible, but the final scope should come from the geotechnical and structural teams rather than from a blanket assumption about pin piles.
- Construction access: A backyard may be large enough for a cottage but impossible for a standard excavator, concrete truck, or crane to reach without staging through the house or over a side yard. Limited access can affect both the schedule and the foundation method.
- Drainage and existing utilities: Downspouts, side sewers, gas lines, electrical service, mature trees, and retaining walls can all occupy the space where the cottage, walkway, or construction route needs to go.
The last item is routinely underestimated. A drawing can show a clean rectangle behind the primary house while the actual yard contains a buried oil tank, an old concrete pad, a sewer line at an inconvenient depth, or a retaining wall that is doing more structural work than anyone realized. The earlier those conditions are identified, the more choices the owner has.
A feasibility study from a DADU-savvy architect or builder typically runs $3,000 to $8,000. It is the cheapest insurance on the project because it tells you whether the cottage is buildable, at what approximate square footage, and with what likely constraints before you commit to a complete set of drawings.
The useful deliverable is not a verbal “yes.” It should be a short, decision-ready package that addresses the likely building envelope, utility route, access strategy, preliminary foundation concept, probable permitting complications, and a rough order-of-magnitude budget. If the consultant cannot explain what happens when the first excavation hits an unexpected soil condition, the feasibility work is not finished.
Design and engineering: custom plans versus the pre-approved catalog
Once feasibility is locked, the design phase runs four to six weeks for a straightforward custom concept and substantially less if you use Seattle’s pre-approved DADU catalog. The catalog is a growing library of permit-ready plans that the city has already reviewed for code compliance. You still need a licensed architect, designer, engineer, or qualified builder to adapt the plan to your site, but the basic architectural work can be more efficient.
A pre-approved plan is not a magic piece of paper that bypasses the rest of the project. The site still needs to be surveyed. The foundation still has to respond to actual soil and grade conditions. The project still needs site-specific structural work, energy documentation, utility coordination, and the permits required for the particular parcel.
| Design path | Design fee range | Permit review time | Best fit |
|---|---|---|---|
| Pre-approved catalog plan | Lower end of design budget | Faster SDCI turnaround | Flat, rectangular lots outside ECAs |
| Custom architectural plan | 8% to 12% of construction cost | Standard two to four months | Narrow, sloped, or shape-challenged lots |
| Hybrid: catalog base plus custom site adaptation | Mid-range | Moderate | Lots with one or two significant constraints |
For a custom build, expect three rounds of design — schematic design, design development, and construction documents — plus structural engineering, HVAC sizing, electrical load calculations, and energy compliance modeling. A full design package lands somewhere in the 8% to 12% range of construction cost. On a $400,000 build, that means roughly $32,000 to $48,000 before construction begins.
The drawings need to solve more than the room arrangement. They need to establish how people and materials reach the backyard, where stormwater and sanitary connections run, how the building sits relative to the primary house, and how daylight and privacy work from both sides of the property line. A plan that looks efficient on paper may be expensive to build if every trade has to work through a narrow gate or if the mechanical equipment has no practical service path.
The spend-versus-save judgment here is straightforward. If the lot is flat, rectangular, and outside any ECA, the pre-approved catalog can save real money in design fees and several weeks of permit review. If the lot is narrow, sloped, or shape-challenged, custom plans often pay for themselves because catalog plans were not drawn for the property’s topography.
There is also a middle path. A catalog plan can provide a useful starting geometry while the design team changes the entry, roofline, window placement, kitchen location, or stair configuration. That approach works when the owner wants a familiar construction system but the site cannot accept the plan without modification. It becomes less attractive when the changes are so extensive that the team is effectively redrawing the entire building.
At this stage, the owner should make several decisions before the permit set is complete:
- Whether the DADU is intended primarily for long-term rental, family use, guests, or future resale flexibility.
- Whether the unit needs one bedroom, two bedrooms, a dedicated office, or adaptable space that can change over time.
- Where laundry, mechanical equipment, storage, and electrical panels will go.
- Which windows need privacy treatment because they face the primary home or a neighboring yard.
- Whether the exterior should match the primary dwelling or read as a clearly separate structure.
- Which materials are part of the base budget and which are owner allowances.
Those choices have a direct effect on both the drawings and the bid. Moving a bathroom after the permit set is complete is not simply a design preference; it may change plumbing runs, framing, ventilation, electrical work, and the location of the sewer connection.
A pre-approved DADU plan can reduce back-and-forth with SDCI, but it still requires site-specific structural engineering, energy documentation, and utility permits. Faster is not free.
Permitting and utility coordination: where timelines live or die
Permitting is the phase most homeowners underestimate. SDCI review can run two to four months even on straightforward DADU applications, and that clock does not start until the plans are complete and the necessary utility applications are moving in parallel.
A permit is not one conversation with one counter. Several agencies and utility systems touch the project, and a delay in one can hold up the rest of the schedule.
1. SDCI handles the building permit, including structural, plumbing, mechanical, and electrical reviews. Total city fees — plan review, permit issuance, DADU surcharges, and related charges — generally land between $9,000 and $28,000 depending on project valuation and scope.
2. Seattle Public Utilities (SPU) issues side-sewer permits. Starting October 1, 2025, side-sewer permitting authority transferred from SDCI to SPU. Starting April 2026, SPU began invoicing core taps and drainage system development charges up front rather than at the certificate of occupancy. That shift changes the cash-flow curve on new builds.
3. Seattle City Light (SCL) handles electrical service. Many DADUs need a new 100-amp or 200-amp service, and if the existing service is already at capacity, a panel upgrade on the primary dwelling may be required.
4. The energy-code review affects insulation, air sealing, windows, heating and cooling systems, water heating, and the documentation required before final approval. It is not a paperwork exercise to leave until the end.
5. Site and drainage review can become more involved when the project changes grades, removes impervious surfaces, adds new hardscape, or sits in an environmentally sensitive area.
The cost-to-value warning is simple: utility coordination failures are one of the biggest sources of schedule slippage on Seattle DADU builds. If SPU requires a mainline extension for the side sewer, add four to eight weeks and a meaningful cost increase. If SCL requires a transformer upgrade, add another four to six weeks. Get the utility requirements in writing before locking the construction contract.
The owner should also ask who is responsible for each application, revision, inspection request, and fee. “The builder is handling permitting” can mean anything from full permit management to uploading a file and waiting for the homeowner to answer agency questions. Put the responsibility in the contract, including the response time expected when a reviewer issues comments.
A common failure pattern looks like this: the architectural drawings are nearly complete, the builder prices the structure, and only then does someone confirm that the existing sewer route cannot serve the new unit without a change in elevation or a more extensive connection. The bid was never truly complete. The owner is now choosing between redesigning the building, changing the site work, or accepting a large change order.
The same issue appears with electrical capacity. A DADU may be small, but an all-electric building with a heat pump, induction range, heat-pump water heater, laundry equipment, and electric vehicle charging at the primary residence can produce a very different load calculation from the one assumed in an early budget. Confirm the service strategy before equipment selections become fixed.
A realistic permit package should therefore include more than architectural floor plans. It should account for:
- A current site survey and property information.
- Structural and foundation design appropriate to the actual lot.
- Utility and side-sewer routing.
- Electrical service and load calculations.
- Mechanical and ventilation design.
- Energy-code documentation.
- Drainage, grading, and ECA-related materials where applicable.
- A response plan for corrections and reviewer comments.
That package costs more up front than a minimal drawing set, but it makes the construction bid more credible. The cheapest permit set is rarely the cheapest way to build.
The construction phase: four to six months of controlled spending
Construction runs roughly 24 to 28 weeks for a typical 600- to 900-square-foot DADU, although site access, foundation complexity, weather, inspections, utility work, and material availability can move that number. The sequence is rigid: site preparation and excavation, foundation, framing and rough carpentry, MEP rough-ins, insulation and drywall, exterior finishes, then interior finishes and fixtures.
Trades must be scheduled in order, and Seattle’s tight labor market means good subcontractors can book six to ten weeks ahead. The contractor’s schedule is not just a list of tasks; it is a chain of dependencies. The foundation cannot be poured until excavation and inspection are complete. Framing cannot proceed until the concrete is ready. Rough plumbing, electrical, and mechanical work must be coordinated before walls close. Insulation and drywall depend on those inspections, and finish trades cannot move efficiently through a building that is still waiting on unresolved utility work.
The build cost itself typically runs $350 to $500 per square foot, or $400 to $700 turnkey depending on site complexity and finish level. Small buildings often have a higher per-square-foot cost than larger homes because kitchens, bathrooms, mechanical systems, utility connections, permitting, and mobilization do not shrink in proportion to the floor area.
The line items that move the budget most during construction include:
- Foundation: A standard slab may work on a relatively straightforward lot. On a steep or environmentally constrained site, geotechnical findings and structural design may call for reinforced footings, retaining work, deep foundations, or other specialized measures. Pin piles are one possible solution, not an automatic requirement for every slope or ECA condition.
- Framing package: Lumber prices have stabilized compared with their most volatile periods but still fluctuate, so lock pricing early and clarify what happens if the owner changes the layout after materials are ordered.
- MEP rough-ins: Heat pumps, electrical service or panel upgrades, plumbing runs to the alley sewer, ventilation, and water-heating equipment all carry coordination costs that are easy to miss in a broad per-square-foot estimate.
- Exterior envelope: Siding, roofing, windows, flashing, and the rain-screen assembly control weather performance, maintenance, curb appeal, and often the quality of the final appraisal.
- Interior finishes: Cabinets, flooring, tile, fixtures, paint, and trim are the categories with the widest owner-controlled swing.
- Site restoration: Walkways, fencing, gates, planting, drainage repairs, and repairs to the primary house are often treated as afterthoughts even though they can consume a substantial portion of the final budget.
The foundation deserves special attention because it is the point where the feasibility assumptions meet the ground. If the geotechnical report identifies unstable soil, groundwater, fill, or a slope condition that affects bearing capacity, the structural engineer may require a different foundation design than the one used for an ordinary flat lot. The cost increase may come from excavation, shoring, concrete volume, reinforcing steel, drilling, access, or inspection — not necessarily from one specific foundation product.
That is why a contractor should not be asked to “carry a pile allowance” as a substitute for engineering. An allowance can be useful for early budgeting, but it should be clearly labeled as provisional. Once the design team has the site information, the owner can compare the actual foundation options rather than paying for a fear-based assumption.
The single biggest spend-versus-save lever in this phase is the fixture allowance. Builders quote a baseline specification — laminate counters, builder-grade cabinets, vinyl plank flooring — and credit back an allowance per category. Every upgrade selected off the allowance sheet pulls directly from the return on the project.
For a rental DADU, durable and neutral beats premium almost every time. Quartz counters hold up better than marble under tenant turnover. Luxury vinyl tile handles lease cycles better than engineered wood. A well-designed stock cabinet layout can be easier to repair than custom millwork. And a $400 faucet does not rent for $400 more per month.
The same principle applies to lighting and technology. Good task lighting, convenient outlets, a reliable exhaust fan, and straightforward controls make the unit more livable. Integrated audio, elaborate smart-home systems, and specialized fixtures may be pleasant to own, but they rarely create a matching increase in rent or appraisal value.
Build for the tenant you cannot see, not the buyer you imagine. Every dollar that does not survive a lease renewal is fixture allowance wasted.
Change orders are where a carefully controlled budget starts to unravel. Some changes are unavoidable: concealed damage, unexpected utility conditions, or an agency requirement that could not reasonably have been known earlier. Others are elective and should be treated honestly as such. A different tile pattern, extra outlets, upgraded trim, or a relocated appliance may seem small in isolation, but each one requires labor, coordination, and sometimes a new inspection.
The contract should define how changes are priced and approved. A verbal “we can probably do that” is not a budget. Before work begins, establish the allowance schedule, payment milestones, retainage or closeout terms, warranty process, and the documentation required for substitutions. This is especially important when the project includes work on the primary residence, where the boundary between DADU scope and house-improvement scope can become blurry.
One more cost-conscious note: the curb appeal of the DADU matters at resale even if you never rent it. Buyers in Seattle increasingly expect a backyard cottage as a value-add, and a cottage that looks like a 1970s addition may be appraised like one. Spend the money on exterior finishes — siding, trim, roof material, windows, and the connection to the yard — that relate to the primary dwelling’s character. The building does not have to be identical, but it should look intentional.
Final inspections and occupancy: closing the project loop
The final phase runs two to four weeks but is unforgiving if anything was missed during construction. SDCI inspectors check the building, plumbing, electrical, and mechanical systems against the approved plans. Energy-code compliance requires a blower-door test and insulation verification before walls are closed up, so air-sealing failures caught late can mean opening finished walls to correct them.
Final approval is easier when the contractor has treated every earlier inspection as a milestone rather than an administrative interruption. Keep the approved plans on site. Record approved substitutions. Photograph concealed work before drywall. Confirm that equipment model numbers match the energy documentation. Make sure access panels, shutoffs, guards, handrails, and required clearances are present before requesting the final inspection.
The punch list is where most homeowners first see the cost of decisions made earlier. Items not included in the original scope — extra outlets, upgraded trim, a different tile pattern — become change orders during construction and then become punch-list items at the end. A clean project may have 20 to 40 small items resolved in a week. A messy project can have more than 80 and take a month, especially if the original subcontractors have moved on to another job.
Not every punch-list item has the same importance. A paint touch-up is not equivalent to a leaking flashing detail or a missing electrical cover. Work through the list in this order:
1. Water intrusion, drainage, roof, siding, and window issues.
2. Safety and code items, including guards, handrails, smoke and carbon-monoxide alarms, and required clearances.
3. Mechanical, plumbing, and electrical operation.
4. Doors, windows, cabinets, appliances, and hardware.
5. Paint, trim, caulking, landscaping, and cosmetic corrections.
Before releasing the final payment, collect the closeout documents: inspection records, warranties, product manuals, lien releases where required, utility confirmations, and any as-built information that will matter to a future owner or property manager. A DADU is a small building, but it has the same long-term maintenance needs as a larger home. Knowing where the shutoffs and cleanouts are can save a future service call.
Once the final inspection passes, SDCI issues the Certificate of Occupancy. That certificate is the document that allows you to legally rent the DADU, sell it as a separate unit if the lot was subdivided under HB 1337, or include it in a refinance appraisal.
Do not advertise the unit as ready for occupancy before the project has reached that point. A finished-looking kitchen does not mean the building has passed final inspection, and a tenant move-in date set too early can turn a minor closeout delay into a financial problem.
The spend-versus-save verdict
The honest bottom line for a Seattle backyard cottage build, given current rules and current cost conditions, is not that every project is a guaranteed investment. It is that the project becomes easier to evaluate when the owner separates essential complexity from optional finish.
Spend on:
- A feasibility study that identifies zoning, access, utility, drainage, and ECA constraints early.
- Site-specific structural and geotechnical work when the property conditions call for it.
- Utility coordination, especially side-sewer and electrical-service planning.
- A building envelope that can handle Seattle weather without constant maintenance.
- Exterior finishes that relate to the primary dwelling and make the cottage feel deliberate.
- A durable interior finish package aimed at long-term tenants.
- Clear construction documents and a realistic contingency for conditions that cannot be known from the surface.
Save on:
- Custom architectural plans when a pre-approved catalog plan genuinely fits the lot.
- Premium fixtures that do not pencil out against rent, durability, or resale.
- Smart-home features that do not show up in an appraiser’s comparable analysis.
- Decorative upgrades that can be added later without reopening walls or changing permitted work.
- Overbuilt interior spaces that reduce the usable bedroom, storage, or living area without adding corresponding value.
Skip entirely:
- Anything that is not required by the building code, permit, utility system, or intended lease use and does not improve durability, function, or marketability.
- Designer tile installed only because the allowance makes it available.
- Integrated audio systems that future tenants may not use.
- Rooftop decks or complicated exterior structures that add engineering, waterproofing, and maintenance obligations without a clear return.
- A foundation assumption made before the site has been evaluated by the appropriate professionals.
The math illustrates why the details matter. A DADU built at roughly $400,000 that rents for $2,800 per month grosses $33,600 a year. Subtract $6,000 in property management, $4,000 in insurance, $3,500 in utilities, and $1,200 in maintenance reserves, and net operating income lands near $18,900. At a 5% capitalization rate, that supports a valuation contribution of roughly $378,000 — close to the build cost, meaning the cottage may roughly pay for itself through rental income plus appraisal uplift over a five-to-seven-year hold.
That calculation is an organizing tool, not a promise. Financing costs, vacancy, taxes, repairs, owner labor, market rents, and the final appraisal can change the result. A project that reaches $500,000 because of extensive site work has a different investment profile from a straightforward $300,000 build. A unit that rents quickly and requires little maintenance is not equivalent to one with high turnover or expensive mechanical equipment.
The five-stage sequence is the cheapest path through that math because it puts expensive questions in the right order. First establish what the lot can support. Then design around the actual site. Coordinate permits and utilities before construction pricing is treated as final. Build with the foundation and envelope properly resolved. Close out the inspections and documents before calling the unit complete.
Each phase has a defined output, a defined duration, and a defined budget. Stay inside those three lines and the project has a chance to pencil. Wander outside them — especially by treating slope conditions, utility requirements, or design allowances as automatic or insignificant — and the backyard cottage stops being an asset and starts becoming a renovation that did not return its investment.