Seattle backyard cottage: a four-phase DADU project
A Seattle backyard cottage can look deceptively simple from the sidewalk: a compact second home tucked behind the main house, perhaps beneath a canopy of mature cedar, with a short path leading from the alley.
In practice, the difficult part is rarely choosing cabinet fronts or deciding where the sofa will go. The real work begins with the lot itself—its slope, drainage, setbacks, trees, utility routes, and the narrow transit corridors that determine how crews and materials reach the site.
The typical Seattle DADU construction stages run from eight to twelve months, moving through four broad phases: site evaluation and planning, design and permitting, site preparation with structural work, and systems installation with interior and exterior finishes. That timeline is long enough for a small oversight at the beginning to become an expensive interruption later, especially on the hillside lots and compact urban parcels that give Seattle its distinctive neighborhood fabric.
A backyard cottage is therefore not simply a small house. It is a carefully fitted piece of infrastructure, architecture, and daily life.
Phase one: read the lot before drawing the cottage
The first phase is less photogenic than framing or finish carpentry, but it has the greatest influence on what can actually be built. Before you settle on a floor plan, the property needs to be understood as a three-dimensional site rather than a rectangle on a parcel map.
That means looking closely at:
- Setbacks and buildable area: The space remaining after required distances from property lines, the main house, and other site features are accounted for.
- Lot size and zoning: In Seattle Neighborhood Residential, or NR, zones, a DADU may be up to 1,000 square feet. In Lowrise, or LR, zones, the maximum is 650 square feet.
- Slope and drainage: A gentle-looking grade can still affect excavation, foundation design, stormwater movement, and the cost of bringing materials to the building pad.
- Utility access: Water, sewer, electrical service, and other connections may need to cross the yard or be coordinated around the existing house.
- Trees and protection requirements: A mature tree can be the defining feature of a garden, but it may also introduce protection buffers and construction limitations that need site-specific review.
- Access for construction: An alley, side passage, or narrow driveway can determine whether excavation equipment and prefabricated components can reach the backyard.
This is where Seattle geography becomes practical. A home in a flat section of South Seattle presents a different construction conversation from a steep parcel in North Beacon Hill or Queen Anne. On a slope, the foundation may become the project’s quiet center of gravity. On a heavily planted lot, tree protection can shape the footprint before the architect has drawn a single interior wall. On a property with limited alley access, the sequence of demolition, excavation, and material deliveries matters almost as much as the design itself.
We recommend walking the site at different times of day, not just viewing it from the kitchen window. Notice where water gathers after rain, which areas stay shaded, how the existing house is accessed, and whether a future resident will be carrying groceries along a steep or slippery path. A DADU that works beautifully on paper can feel disconnected from the main house if the route between the two buildings is dark, muddy, or awkwardly graded.
The best DADU plan begins with the yard you already have, not with a floor plan borrowed from somewhere else.
The early cost estimate is a site estimate first
At this stage, a meaningful Seattle DADU cost estimate cannot be based only on square footage. The same compact cottage can require very different levels of work depending on the foundation, utility runs, excavation, access, and grading.
A useful early estimate should separate the project into categories rather than produce one reassuring total:
| Cost area | What it is really measuring |
|---|---|
| Site evaluation | Surveying, zoning review, slope and drainage questions, tree-related constraints, and initial feasibility |
| Design and permitting | Architectural plans, engineering, permit preparation, city review, and revisions |
| Site preparation | Clearing, grading, excavation, hauling, and protection of existing structures or trees |
| Foundation and framing | Footings, foundation work, structural framing, weather enclosure, and roofing |
| Utilities and MEP | Plumbing, electrical, heating, ventilation, service connections, and equipment |
| Interior and exterior finishes | Insulation, drywall, cabinetry, flooring, siding, paint, fixtures, and landscaping |
| Closeout | Final inspections, corrections, documentation, and the work needed to make the cottage fully usable |
This structure gives you something more valuable than a premature price: it shows where uncertainty lives. If the site has a steep grade, excavation and foundation design may deserve more attention than decorative upgrades. If the cottage will be rented, durable flooring and a simple, repairable kitchen may serve the property better than delicate finishes. If it will house a family member, privacy, daylight, sound separation, and the path to the main home may matter more than maximizing every possible square foot.
Seattle permit applications for ADUs also require acknowledgment of the King County Sewage Treatment Capacity Charge. It belongs in the early financial conversation, not as a surprise near the end of the process. Specific utility hookup fees, however, depend on the individual property and should not be treated as a universal figure before site-specific review.
Phase two: design the building and move through permitting
Once the site is understood, the project shifts from possibility to documentation. This is the stage in which the cottage’s footprint, height, entrances, windows, structure, systems, and relationship to the main house are translated into drawings that the city can review and construction teams can follow.
The design should answer everyday questions, not merely satisfy a plan set:
- Where will a resident enter after coming home in the rain?
- Can the kitchen receive groceries without a long journey across the yard?
- Does the bedroom have privacy from the main house and neighboring windows?
- Where will bins, bicycles, heat-pump equipment, and outdoor tools live?
- Will the new building shade a garden or block a useful sightline?
- Is the path between house and cottage comfortable in winter darkness?
- Can furniture and appliances reach the interior without an improvised obstacle course?
The strongest backyard cottages tend to make these transitions feel inevitable. The entrance aligns with a practical path. The windows borrow light without looking directly into a neighbor’s living room. The roofline sits comfortably beneath the surrounding canopy instead of competing with it. The exterior materials relate to the main house without producing a forced matching set.
For the permitting process, Seattle’s Department of Construction & Inspections, or SDCI, is central. Custom architectural plans go through standard review, while Seattle’s ADUniverse gallery offers pre-approved DADU designs that may reduce building permit review times to approximately two to six weeks. That shorter review target can be useful, but it should not be confused with permission to skip the city process. Pre-approved designs still require city intake, site-specific review, and utility approvals.
A pre-approved plan is best understood as a starting point with some design work already solved. It does not erase the particular slope of your lot, the location of your sewer connection, the trees in your backyard, or the way construction access works from the alley. The site still has the final word.
Custom design versus a pre-approved plan
The choice is not simply between expensive creativity and inexpensive standardization. It is a question of how closely the building needs to respond to its property.
| Project condition | Pre-approved ADUniverse design | Custom architectural plan |
|---|---|---|
| Straightforward lot | Often a practical fit if the site accommodates the design | May add unnecessary design time |
| Steep or irregular site | May require substantial adaptation | Better suited to grading, foundation, and access constraints |
| Strong relationship to main house | Exterior and interior connection may be limited | Materials, windows, paths, and garden edges can be coordinated |
| Need for unusual accessibility features | May require modifications | Layout can be shaped around specific mobility needs |
| Priority on review speed | Can reduce building permit review time to about 2–6 weeks | Standard review duration may vary |
| Long-term property strategy | Efficient when the plan matches rental or family use | Valuable when maximizing usability and site integration matters |
The city timeline should be treated as a sequence rather than a single waiting period. Plans are prepared, submitted, reviewed, revised if needed, and coordinated with site and utility requirements. A delay in one document can affect the start of excavation months later, so keeping the design team, builder, survey information, and utility questions aligned is a practical form of risk management.
Phase three: excavation, foundation, and the structure rising
The most disruptive part of the project usually begins when the backyard stops being a backyard. During site preparation, crews may clear vegetation, protect retained trees, remove material, grade the building area, and excavate for the foundation. This work typically takes about two to four weeks, although the property’s access and ground conditions can make the experience feel very different from one parcel to another.
Noise and mud are not merely inconveniences to mention in a neighbor letter. They are signs that the project has entered a stage where sequencing matters. Excavated soil has to leave the property. Deliveries need to arrive when the site can receive them. Drainage paths should not be casually redirected toward the main house or a neighboring lot. Existing steps, fences, retaining walls, and planting beds may need temporary protection or later repair.
On a compact Seattle lot, staging space is often scarce. Materials may occupy a driveway or alley edge for a short period, while equipment movement must be coordinated around the main home. The more constrained the access, the more valuable a clear delivery plan becomes. A delay in framing materials can affect several trades at once; a misplaced excavation pile can turn a narrow passage into a daily hazard.
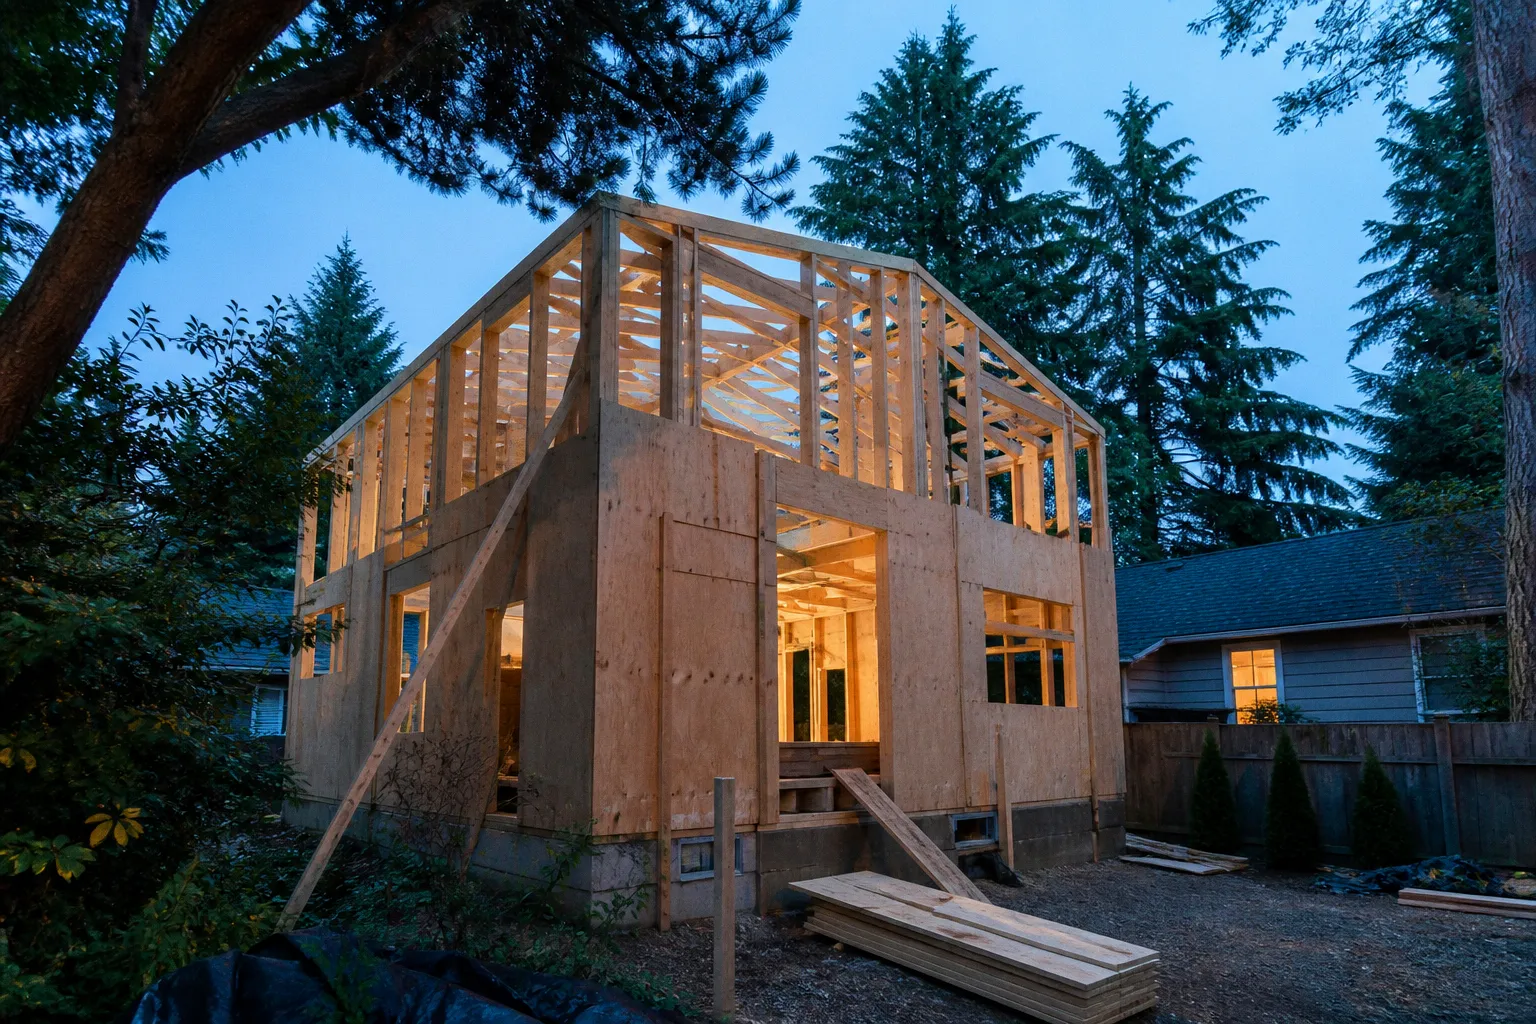
After site preparation, foundation pouring and structural framing generally take two to three months. This is when the cottage becomes legible from the street. The foundation establishes the building’s relationship to the grade, and framing reveals the interior proportions long before drywall softens the rooms.
It is worth visiting during this stage with the plans in hand. Stand where the future kitchen will be and look toward the main house. Check the actual window height rather than relying on a drawing. Walk the planned route from the alley or driveway to the entrance. If the cottage will be used as a rental, notice whether the access feels independent and obvious. If it will support multigenerational living, consider whether the distance between the two homes feels connected without erasing privacy.
This is also the moment when a small design decision can have an outsized effect. A covered entry can make a wet-weather arrival much more comfortable. A modest storage wall can prevent bicycles and coats from spilling into the living area. A carefully placed window can bring in morning light while preserving the garden’s quietness. These are not glamorous upgrades, but they shape the lived experience of a small home every day.
Phase four: utilities, finishes, and the last practical details
Once the shell is weather-tight, the project enters the phase most people imagine when they picture a renovation: plumbing, electrical work, heating and ventilation, insulation, drywall, cabinetry, flooring, siding, paint, and fixtures. Utilities and mechanical, electrical, and plumbing work often take one to two months, followed by another one to two months for interior finishes, although trades overlap and site conditions can change the sequence.
Small spaces reward restraint. A DADU does not need to feel minimal in the austere sense; it needs to feel edited. Too many competing materials make a compact interior restless, while a consistent palette can create a surprising sense of roominess. In Seattle’s softer light, warm wood tones, durable matte surfaces, and well-placed task lighting tend to support both comfort and maintenance.
The kitchen deserves particular attention because it carries much of the cottage’s daily workload. A compact galley arrangement may offer better circulation than an island forced into the center of the room. Full-height storage can preserve floor area, but only if the doors and handles do not crowd the main path. Open shelving can bring warmth, though it asks residents to keep everyday objects visually orderly. If the cottage is intended for rental use, robust cabinet hardware, easy-clean flooring, and replacement-friendly fixtures often make more sense than fragile statement pieces.
Bathrooms need the same practical clarity. Good ventilation matters in a damp climate, and the location of shutoffs and service panels should remain accessible rather than disappearing behind permanent built-ins. Heating and cooling equipment should be considered as part of the interior composition, not added after the rooms are already planned.
The exterior deserves equal care. Seattle’s curb appeal is often less about a manicured suburban façade and more about the transition from public sidewalk or alley to private dwelling. A simple path, a small landing, a rain-friendly roof over the entrance, and planting that can tolerate the site’s shade may do more than an elaborate landscape scheme.
For landscaping, think in layers:
1. Movement first: Make the route from parking, alley, or main house clear in wet weather and after dark.
2. Drainage second: Keep water away from the foundation and avoid creating a low point beside the entrance.
3. Privacy third: Use fences, trellises, and planting to shape views without turning the cottage into a sealed box.
4. Maintenance lastingly: Choose plants and surfaces that suit the amount of care the future resident will realistically provide.
A backyard cottage can improve a property’s usefulness, but the value is not limited to a future resale calculation. The building may create a home for an adult child, a quieter workspace, a rental unit, or a flexible place for visiting family. Those uses have different requirements. A rental needs a clear independent entrance and durable finishes. A workspace needs daylight, acoustics, and reliable heating. A family suite may benefit from a closer connection to the main house and a more generous accessible bathroom.
What can slow a Seattle DADU project
The four phases are easy to describe and rarely perfectly linear. The most common sources of friction appear where one phase overlaps another.
The lot is more complicated than it looked
A property can seem spacious until setbacks, tree protection, utility corridors, and access routes are drawn together. This is why a site evaluation should happen before a design is treated as final. Exact tree protection buffers are site-specific and should not be guessed from a neighboring property.
The design is selected before the daily routine is understood
A plan can meet the maximum allowable size and still feel awkward. More square footage does not fix a poor entrance, an unusable storage wall, or a bedroom that overlooks the main house’s busiest path. Walk through the proposed routine: arrival, groceries, laundry, guests, waste bins, bicycles, and outdoor maintenance.
The permit is mistaken for the construction schedule
A shorter building permit review time through a pre-approved design does not mean the entire project will be short. Site-specific review, utility approvals, contractor scheduling, procurement, excavation, inspections, and finish work still shape the overall eight-to-twelve-month timeline.
The budget focuses on visible finishes
A beautiful kitchen is easy to price emotionally because you can see it. Drainage, foundation work, utility connections, and site access are less visible but can govern the project. Keep a separate allowance for uncertain site conditions until the property has been investigated in enough detail.
The cottage is designed without the main house
The two buildings will share more than a parcel line. They may share utility infrastructure, pathways, views, noise, shade, and the attention of future residents. A successful DADU makes the whole property easier to use rather than simply placing a second structure wherever the remaining space happens to be.
In Seattle, the backyard is part of the floor plan. Its slope, shade, drainage, and path to the door all become rooms in the finished project.
A useful walk-through before you commit
Before the drawings harden into a construction plan, walk the property with a measuring tape, a phone camera, and a willingness to notice small discomforts. You are not trying to perform a professional survey; you are trying to identify the questions that deserve professional answers.
Use this sequence:
1. Start at the public approach. Walk from the sidewalk, alley, or parking area to the likely cottage entrance. Notice steep sections, narrow gates, steps, and places where rainwater collects.
2. Stand inside the proposed footprint. Look toward the main house, neighboring windows, mature trees, and the portions of the yard you hope to retain.
3. Trace the utility routes. Identify where water, sewer, electrical service, and mechanical equipment might logically connect, while leaving exact confirmation to the project team.
4. Mark the everyday storage needs. Include bicycles, bins, tools, coats, cleaning supplies, and seasonal items rather than assuming a small closet will absorb everything.
5. Visit in poor weather. Seattle rain reveals drainage and circulation problems more honestly than a dry afternoon.
6. Review the use five years ahead. A home office, rental, guest suite, and family residence may begin with the same shell but require very different decisions about sound, privacy, accessibility, and durability.
7. Ask which assumptions are still uncertain. Keep a written record of open questions about trees, grading, utility fees, review requirements, and construction access.
The most useful early conversation is not simply about how the cottage will look. It is about how the property will work at 7 a.m., in November rain, when someone is carrying groceries, moving a bicycle, taking out the bins, or walking between the main house and the backyard home after dark.
A Seattle backyard cottage succeeds when its architecture respects the geography already present. The eight-to-twelve-month construction process is substantial, but the lasting result is decided much earlier: in the reading of the lot, the clarity of the permit strategy, the honesty of the cost estimate, and the attention paid to the small transitions that make a place feel naturally part of the neighborhood.