Totem Lake transformation: from dying mall to urban village
For decades, Totem Lake was defined by a familiar suburban problem: a large retail site with declining tenants, oversized parking areas, and little reason to stay after an errand was finished. The original Totem Lake Mall opened on May 30, 1973.
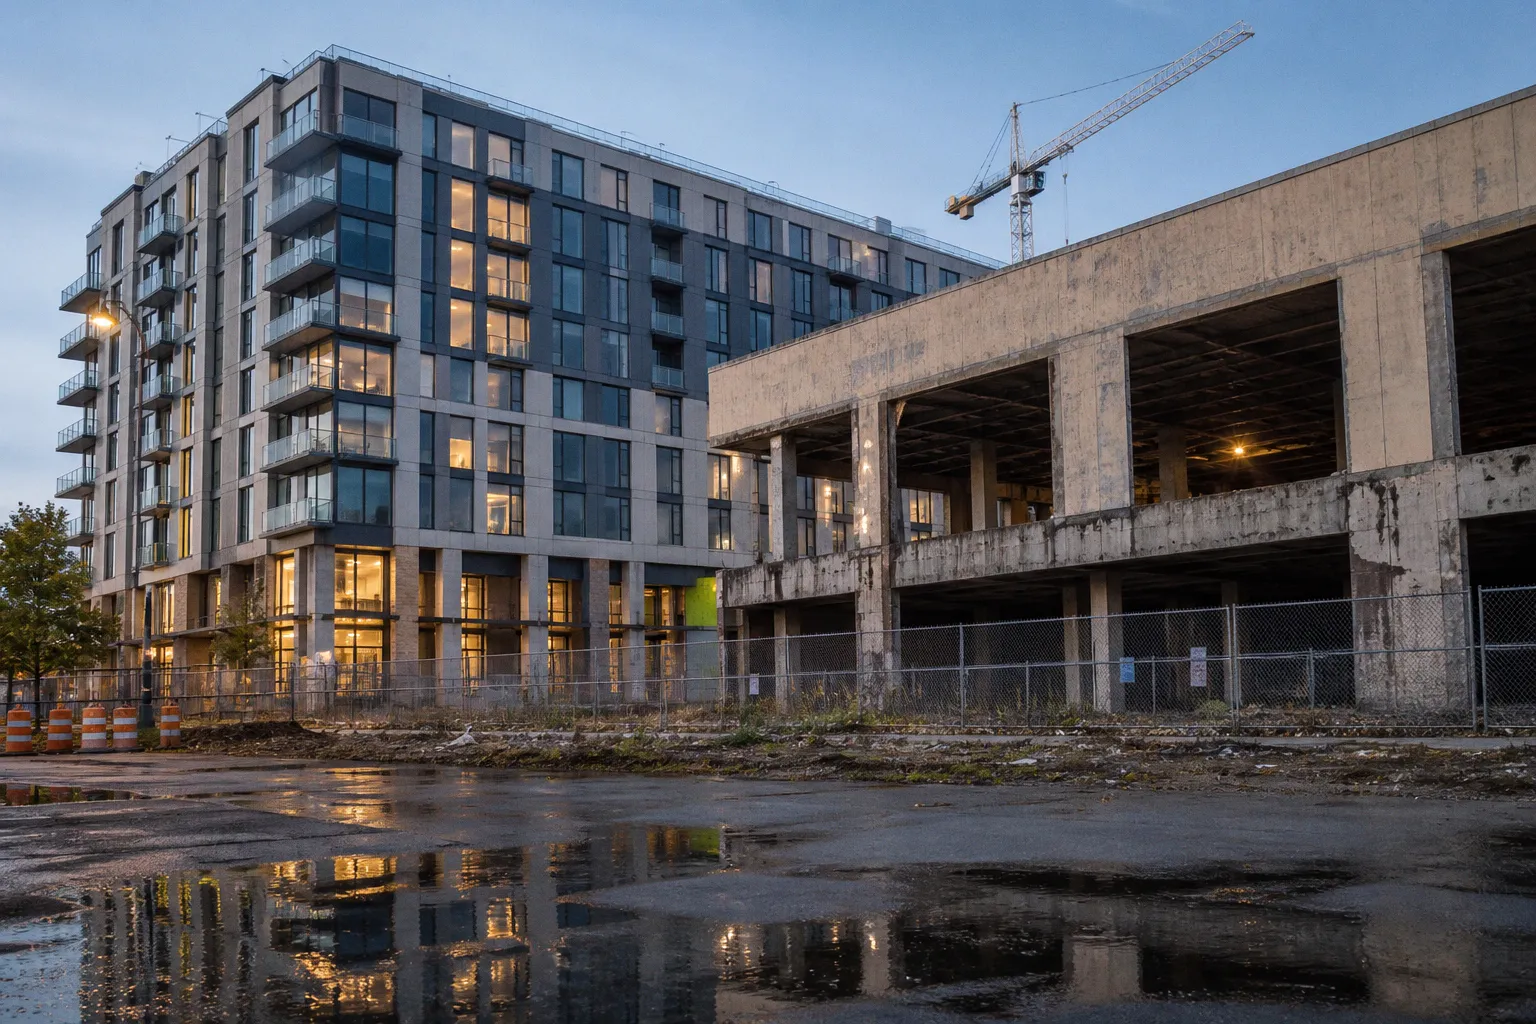
By the time Village At Totem Lake, LLC purchased the property in 2015, the site had experienced steady tenant loss and no longer matched the way Kirkland was growing.
The redevelopment changed the equation. A 26-acre parcel became a mixed-use center with 336,707 square feet of commercial space, 851 residential units, entertainment, public plazas, new streets, park connections, and pedestrian infrastructure. This is the practical story behind the totem lake neighborhood transformation kirkland: not a cosmetic retail refresh, but a coordinated shift from a single-purpose mall to a higher-density urban village.
For homeowners, buyers, and sellers, that distinction matters. The project is not simply adding apartments and restaurants. It is changing how proximity, convenience, traffic, noise, retail access, and future development affect the value proposition of living in Totem Lake Kirkland.
The real problem was not an ugly mall
Older suburban malls often fail in stages. First, a few anchor tenants leave. Then smaller retailers lose the foot traffic that made their leases work. Parking remains abundant, but the property becomes less useful and less visually compelling. The site may still have excellent regional access, yet it does not function as a neighborhood.
Totem Lake had the physical characteristics of a valuable redevelopment site:
- A large, consolidated parcel rather than a collection of small lots.
- Existing commercial identity and regional visibility.
- A location within a growing Kirkland employment and residential corridor.
- Enough land to combine housing, retail, public space, and infrastructure.
- A planning framework that had already identified the area for urban-center growth.
The City of Kirkland adopted the Totem Lake Plan in 2002, well before the main redevelopment began. That timing is important. The transformation did not appear because one developer suddenly found a clever design concept. It was enabled by years of planning that established density, land-use expectations, and a broader vision for the district.
In real estate terms, the plan created optionality. A declining mall can be repositioned only if zoning, infrastructure, ownership, and market demand line up. Totem Lake had the ingredients for a different product: not just leasable retail, but a destination capable of supporting residential density above and around it.
The primary site now combines 851 residential dwelling units with ground-floor and surrounding commercial activity. That mix creates a more durable revenue structure than a conventional mall, because the project is not relying on one category of customer. Residents provide daily demand. Retail and entertainment draw visitors. Public spaces and parks increase the amount of time people spend in the district.
The successful move was not from “old mall” to “new mall.” It was from retail destination to neighborhood ecosystem.
How the Village at Totem Lake was built
The Village at Totem Lake illustrates why large neighborhood transformations rarely come from private construction alone. The developer, CenterCal Properties, contributed $557 million in private investment. The City of Kirkland committed $15 million toward the public plaza and improvements to 120th Ave NE, and invested roughly $34 million in surrounding infrastructure projects.
That public contribution covered more than decorative streetscape work. It supported Totem Lake Park, the Totem Lake Connector pedestrian and bicycle bridge, and improvements to streets around Totem Lake Boulevard. These elements determine whether a mixed-use project operates as a connected district or as an isolated collection of buildings.
A private development can provide attractive storefronts and apartments. It cannot, by itself, solve every problem outside its property line. If pedestrians have no safe route to nearby destinations, if bicycle connections stop at the edge of the project, or if streets are not designed for the new level of activity, the development remains internally walkable but externally disconnected.
Totem Lake’s redevelopment addressed both sides of that equation:
1. The private site was rebuilt as a mixed-use center.
Commercial space, residential units, entertainment, plazas, and public-facing amenities were brought into one coordinated district.
2. The surrounding public realm was upgraded.
Streets, park access, and pedestrian and bicycle connections were treated as part of the neighborhood strategy rather than as unrelated municipal projects.
3. The regional growth framework supported additional density.
The Totem Lake Regional Growth Center covers 842 acres. Its baseline density is 26 people per acre, with a target density of 55 people per acre. Residential uses are projected to account for 51% of planned growth.
4. The project was phased rather than delivered as one finished object.
Phase 1 reopened on October 20, 2017, while public-space and infrastructure work continued afterward. Totem Lake Park reopened on July 2, 2021.
The phasing matters for buyers and property owners. A neighborhood can feel substantially different before its broader growth plan is complete. That creates opportunity, but also uncertainty. Early residents may benefit from improving amenities and stronger retail demand, while contending with construction, changing traffic patterns, and an evolving tenant mix.
Walkability is more than a restaurant count
The phrase “walkable neighborhood” is often used too casually. A project can have dozens of restaurants and still be inconvenient on foot if the blocks are difficult to cross, the sidewalks are narrow, or the most useful destinations are separated by high-speed roads and large parking fields.
The Village at Totem Lake walkability strategy is stronger because it includes several layers:
- Residential buildings are integrated with ground-floor retail rather than placed entirely apart from commercial uses.
- Public plazas provide space between storefronts and residential entries.
- The Totem Lake Connector improves pedestrian and bicycle movement through the district.
- Totem Lake Park adds a nearby outdoor destination rather than making the neighborhood dependent on private amenities.
- The wetland boardwalk creates a recreational route within the broader urban-center environment.
Totem Lake Park includes a 10-foot-wide wetland boardwalk, an all-abilities playground, family restrooms, and a community picnic table measuring more than 48 feet long. Those details may sound secondary compared with apartment count or commercial square footage, but they affect how a place functions day to day. A neighborhood gains value when residents have somewhere to walk that is not simply a route between a parking garage and a store.
Still, the practical walkability test is not whether a resident can reach one coffee shop. It is whether daily life can be organized with fewer car trips. For a household evaluating living in Totem Lake Kirkland, the useful questions are more specific:
- Can you reach groceries, dining, services, and recreation without crossing the entire district by car?
- Does your building provide a convenient route to transit or nearby employment centers?
- Are the pedestrian paths comfortable in winter rain and during evening hours?
- Do major roads create barriers between the residential buildings, park, and retail?
- Will the district’s density make errands easier, or simply create more traffic around the same road network?
The redevelopment improves the potential for walkable living. It does not erase the realities of a regional retail center. Totem Lake still accommodates large-format commercial uses and high-volume visitors. That is part of its appeal and part of its trade-off.
Retail growth changes the buyer profile
The totem lake apartments and retail growth story is not just about adding inventory. It changes who may want to live in the area and what those residents expect from their surroundings.
A traditional apartment complex can compete on unit finishes, parking, views, and monthly rent. A mixed-use district competes on a wider package:
- Access to restaurants and entertainment.
- The ability to combine errands in one trip.
- Proximity to parks and public spaces.
- A stronger sense of activity after normal office hours.
- Convenience for residents who prefer not to drive for every short trip.
- A neighborhood identity that is easier to explain to a relocating buyer.
That last point has practical value. In a competitive housing market, recognizable place identity reduces the amount of explanation required. “Near Totem Lake” can communicate a set of amenities and access points more effectively than a generic description of a suburban apartment corridor.
For resale, however, proximity is not automatically the same as premium value. The cost-to-value ratio depends on the exact property and its relationship to the district. A home close enough to benefit from retail access may command attention. A unit directly facing loading activity, late-night entertainment, structured parking, or a heavily traveled road may appeal to a narrower buyer pool.
This is where the address-level analysis begins. Two homes in the same Totem Lake area can have very different value propositions based on:
- Exposure to traffic and commercial service areas.
- Orientation toward a plaza, park, internal courtyard, or roadway.
- Parking arrangement and guest parking availability.
- Sound insulation and window placement.
- Walking route quality, not just straight-line distance.
- Building age, dues, reserve planning, and common-area condition.
- Future construction on nearby parcels.
The redevelopment creates a stronger neighborhood platform. It does not make every nearby property equally desirable.
A practical comparison for buyers
| Factor | Living within the Village at Totem Lake | Living near, but outside, the core |
|---|---|---|
| Retail access | Immediate access to stores, restaurants, services, and entertainment | Convenience depends on the specific street and walking route |
| Noise profile | Greater exposure to evening activity, deliveries, events, and visitors | Often quieter, though major roads can still be a concern |
| Parking | May involve structured parking, shared facilities, or building-specific rules | More likely to offer private garages or conventional driveways, depending on housing type |
| Walkability | Stronger internal pedestrian network and direct access to public spaces | Benefits from the district but may require crossing larger roads |
| Resale audience | Appeals to buyers prioritizing convenience and a connected lifestyle | Can attract buyers seeking access without being in the center of activity |
| Future disruption | More direct exposure to phased development and changing commercial uses | May experience indirect traffic and construction effects |
| Maintenance profile | Condos and newer buildings may have higher dues or shared-system considerations | Detached homes and smaller developments vary widely in upkeep and capital needs |
The table is not a verdict for one housing type. It is a reminder that “close to amenities” and “inside the activity zone” are different products.
Density is the engine—and the pressure point
The regional growth-center framework gives Totem Lake a long runway for additional development. The target density of 55 people per acre is more than double the baseline density of 26 people per acre. That gap signals that the neighborhood is not being planned as a finished 2010s-style shopping center. It is expected to absorb more residents and more urban activity.
From a market perspective, density can produce several benefits:
- More local customers for small businesses.
- Better support for frequent transit and neighborhood services.
- More housing choice near employment and regional roads.
- Greater justification for public-realm improvements.
- A stronger base for restaurants, entertainment, and daily retail.
But density also creates costs that show up in a property’s livability rather than in a brochure. More residents mean more vehicles, deliveries, waste collection, school and daycare demand, pressure on parking, and competition for public space. A neighborhood can become more convenient while also becoming less private.
For homeowners considering a purchase, the right question is not whether density is good or bad. It is whether the specific home is priced for its exposure to the density that already exists and the density that is planned.
A unit with a premium view over an attractive public plaza may justify a different price than one with a direct view of a service alley. A townhouse with a short walk to retail may be more appealing than one that technically sits nearby but requires an uncomfortable road crossing. A detached property may gain from improved amenities while retaining a quieter residential setting.
This is a property-level cost-to-value calculation. The neighborhood transformation raises the value of access, but it can lower the value of separation. Buyers pay differently for each.
In Totem Lake, the question is not whether growth is coming. The useful question is which side of the growth your property faces.
The park and connector make the project feel like a district
Retail alone would not have created the same transformation. A successful urban village needs places that are not controlled by a lease, a restaurant reservation, or a purchase decision.
Totem Lake Park is important for that reason. Its reopening in 2021 added a public destination with a wetland boardwalk, playground, restrooms, and gathering space. The park gives residents a reason to spend time outdoors within the district and gives families an amenity that is not limited to paying customers.
The Totem Lake Connector serves a different function. A pedestrian and bicycle bridge is infrastructure, not decoration. Its value depends on where it leads, how safe the approach feels, and whether it connects into a route that people will actually use. When such links work, they reduce the sense that major roads divide the neighborhood into separate islands.
For listing purposes, these features should be described accurately. “Adjacent to Totem Lake Park” is more meaningful than a vague claim about outdoor lifestyle. “Connected to the regional center’s pedestrian and bicycle network” is more useful than simply calling a property walkable. Buyers need to know what can be reached, by which route, and with what trade-offs.
For sellers preparing a property near Totem Lake, the highest-return improvements are usually not theatrical. They are the details that make the location legible:
- A clean, measured explanation of walking access to retail and parks.
- A floor plan that clarifies storage, parking, and work-from-home space.
- Updated lighting and entry hardware if the home feels dated.
- Durable flooring and well-maintained paint rather than highly personalized finishes.
- Clear documentation for condominium dues, parking rights, and shared amenities.
- Exterior maintenance that reinforces the neighborhood’s curb appeal without over-improving beyond the surrounding market.
The area already supplies much of the lifestyle narrative. The property does not need to compete with the Village at Totem Lake through expensive gimmicks. It needs to show how a buyer would use the location.
What the transformation does not solve
A redevelopment can correct a land-use problem without eliminating every neighborhood problem. Totem Lake’s transformation does not guarantee a quiet environment, seamless transit, or a uniform housing experience.
Several trade-offs deserve a close look.
Traffic and regional draw
The same commercial scale that makes Totem Lake convenient also brings visitors from outside the immediate neighborhood. A large retail and entertainment center creates traffic that is not generated only by local residents. Commute patterns, event activity, deliveries, and peak shopping periods can affect roads differently from ordinary residential development.
A buyer should visit at more than one time of day. A midday weekday visit may show parking availability and storefront activity. An evening or weekend visit can reveal noise, congestion, and the actual pedestrian environment.
Construction and future phases
The primary project is a major completed transformation, but the broader regional growth center covers 842 acres. The district’s planning goals extend beyond the original mall parcel. That means future change should be treated as part of the location’s profile rather than as an unexpected exception.
The exact future use of every surrounding parcel is not established by the facts available here. It would be irresponsible to promise a specific building, tenant, or expansion outside the primary development boundary. The disciplined approach is to evaluate each property’s current surroundings and review applicable city planning information before making a purchase or pricing decision.
Shared-building costs
Many buyers focus on the retail and park amenities and underwrite the monthly payment too narrowly. In newer or amenity-rich condominiums, the fixture allowance and finish package may look excellent while dues, parking arrangements, insurance costs, and long-term reserve obligations materially affect carrying costs.
For a condo near the Village at Totem Lake, the financial review should include:
- Monthly homeowner association dues and what they cover.
- Reserve funding and the condition of major building systems.
- Garage and storage ownership or assignment.
- Rules affecting rentals, pets, remodeling, and move-ins.
- Any pending assessments or known capital projects.
- Exposure to commercial noise, loading areas, and shared access routes.
A neighborhood’s amenity package can support resale demand, but it does not replace building due diligence.
Urban convenience versus residential quiet
Totem Lake is becoming more urban in its function and form. That is the point of the plan. Buyers who want a suburban home with an urban center nearby may prefer properties just outside the core. Buyers who value immediate access to dining, retail, and public spaces may accept more activity in exchange for convenience.
Neither preference is more sophisticated. They are different operating budgets for daily life: one pays in time and driving, the other may pay in noise, dues, and reduced privacy.
How to evaluate a Totem Lake property
The strongest analysis starts with the property, then works outward to the neighborhood. Use the transformation as context, not as a substitute for inspection.
1. Map the real walking route
Measure the route to the destinations that matter: groceries, transit, parks, restaurants, schools, and employment connections. A straight-line map can hide a difficult crossing or an indirect sidewalk route.
For families, the route to a playground may matter more than the distance to a restaurant. For commuters, the relevant calculation may be the combination of walking time, transit access, and peak-hour road conditions. For investors, the key question is whether convenience is likely to support tenant demand without creating a rent premium that the property cannot justify.
2. Separate amenity access from amenity exposure
A nearby park can improve a home’s appeal. Direct views into an active public space can also bring light, sound, and foot traffic. Retail access is valuable. Loading docks and late-night activity are less valuable.
When touring, inspect:
- Bedroom orientation.
- Window quality and apparent sound control.
- Distance to trash, delivery, and garage entrances.
- Lighting around pedestrian routes.
- Evening activity levels.
- How the property feels when the district is busy, not empty.
3. Underwrite the complete monthly cost
The purchase price is only one part of the decision. For condos and attached homes, calculate the full carrying cost, including dues, property taxes, insurance, parking, utilities, and maintenance. For detached properties, include the likely cost of exterior upkeep and any improvements needed to compete with newer housing nearby.
This is where sweat equity can be useful—but only when the work improves the features buyers actually notice. Repainting a tired interior, repairing damaged trim, improving entry lighting, or replacing worn flooring may have a better cost-to-value ratio than a high-end kitchen renovation that overshoots the local buyer pool.
4. Price the neighborhood story accurately
Totem Lake has a strong story: a former mall transformed through a combination of private redevelopment, public infrastructure, parks, and regional planning. That story can support a listing, but it should not become an excuse for unsupported pricing.
A property’s premium should be tied to concrete advantages:
- Better access.
- Better condition.
- Better light or orientation.
- Better parking and storage.
- Lower noise exposure.
- Stronger building financials.
- More usable outdoor space.
The neighborhood transformation is a multiplier. It is not a blank check.
5. Look at the public-private balance
The project’s public funding is part of its risk and resilience profile. The City of Kirkland committed $15 million directly toward the public plaza and 120th Ave NE improvements and invested roughly $34 million in surrounding infrastructure. Private investment from CenterCal Properties totaled $557 million.
That balance demonstrates that the district’s function depends on both private real estate and public infrastructure. It also means future buyers should pay attention to municipal planning, street improvements, park maintenance, and broader growth-center policies—not only the condition of an individual building.
Why Totem Lake matters for the wider Eastside
Totem Lake is a useful case study in suburban growth because it occupies a middle position. It is not a historic downtown grid, and it is not a conventional low-density shopping center anymore. It is an attempt to create an urban center within an established suburban city, using a large redevelopment parcel as the catalyst.
That model has limits. A single mixed-use project cannot replicate every quality of a traditional downtown. Historic street networks, civic institutions, transit patterns, and small-lot commercial ecosystems develop differently. Totem Lake accommodates large-floor-plate retail and high-density mixed-use blocks that downtown Kirkland’s historic grid cannot absorb in the same way.
But the model can still be effective when the surrounding infrastructure catches up. Totem Lake shows what happens when a city connects private investment to a broader plan, treats public space as essential infrastructure, and uses a declining commercial site to add housing and services.
The Governor’s Smart Communities Award, presented in January 2022, recognized the project for growth management and public-private collaboration. The award does not guarantee that every resident will have the same experience, nor does it settle questions about affordability, traffic, or future density. It does confirm that the transformation was viewed as a significant planning achievement at the state level.
For buyers comparing Seattle suburbs to live in, the distinction is practical. Totem Lake offers a more concentrated, amenity-rich pattern than many conventional suburban corridors, while still retaining the regional-road access and larger commercial footprint associated with the Eastside.
The spend-versus-save verdict
For the neighborhood, the major spending decision has already been made: Kirkland and its private development partner invested in converting a failing mall site into a mixed-use urban center. The result is a more connected and useful district, supported by housing, retail, public space, and infrastructure.
For an individual homeowner, the verdict is narrower.
Spend on:
- A property with a genuinely convenient walking route.
- Strong sound control and a favorable orientation.
- Practical parking and storage.
- Durable finishes that support resale without over-customizing.
- Entry, lighting, paint, and landscape improvements that strengthen curb appeal.
- Professional review of condominium documents and long-term building costs.
- A clear comparison between the home’s price and nearby alternatives.
Save on:
- Trend-driven finishes that do not improve function.
- Expensive renovations designed to imitate the retail district.
- Premium pricing based only on a Totem Lake label.
- Assumptions that every nearby parcel will develop in a particular way.
- Decorative upgrades that cannot offset traffic, noise, poor light, or weak building finances.
The totem lake neighborhood transformation kirkland is a success because it solved a specific land-use problem with a coordinated response. It did not turn every property into a luxury asset, and it did not remove the trade-offs of density. The smart real estate strategy is to capture the value of access while controlling the costs of exposure.
That is the spend-versus-save line: pay for usable convenience, durable condition, and a location that works in daily life. Save on spectacle.