Totem Lake transformation: from dead mall to walkable village
The totem lake kirkland redevelopment before after story is not simply a matter of replacing an enclosed shopping center with newer buildings.
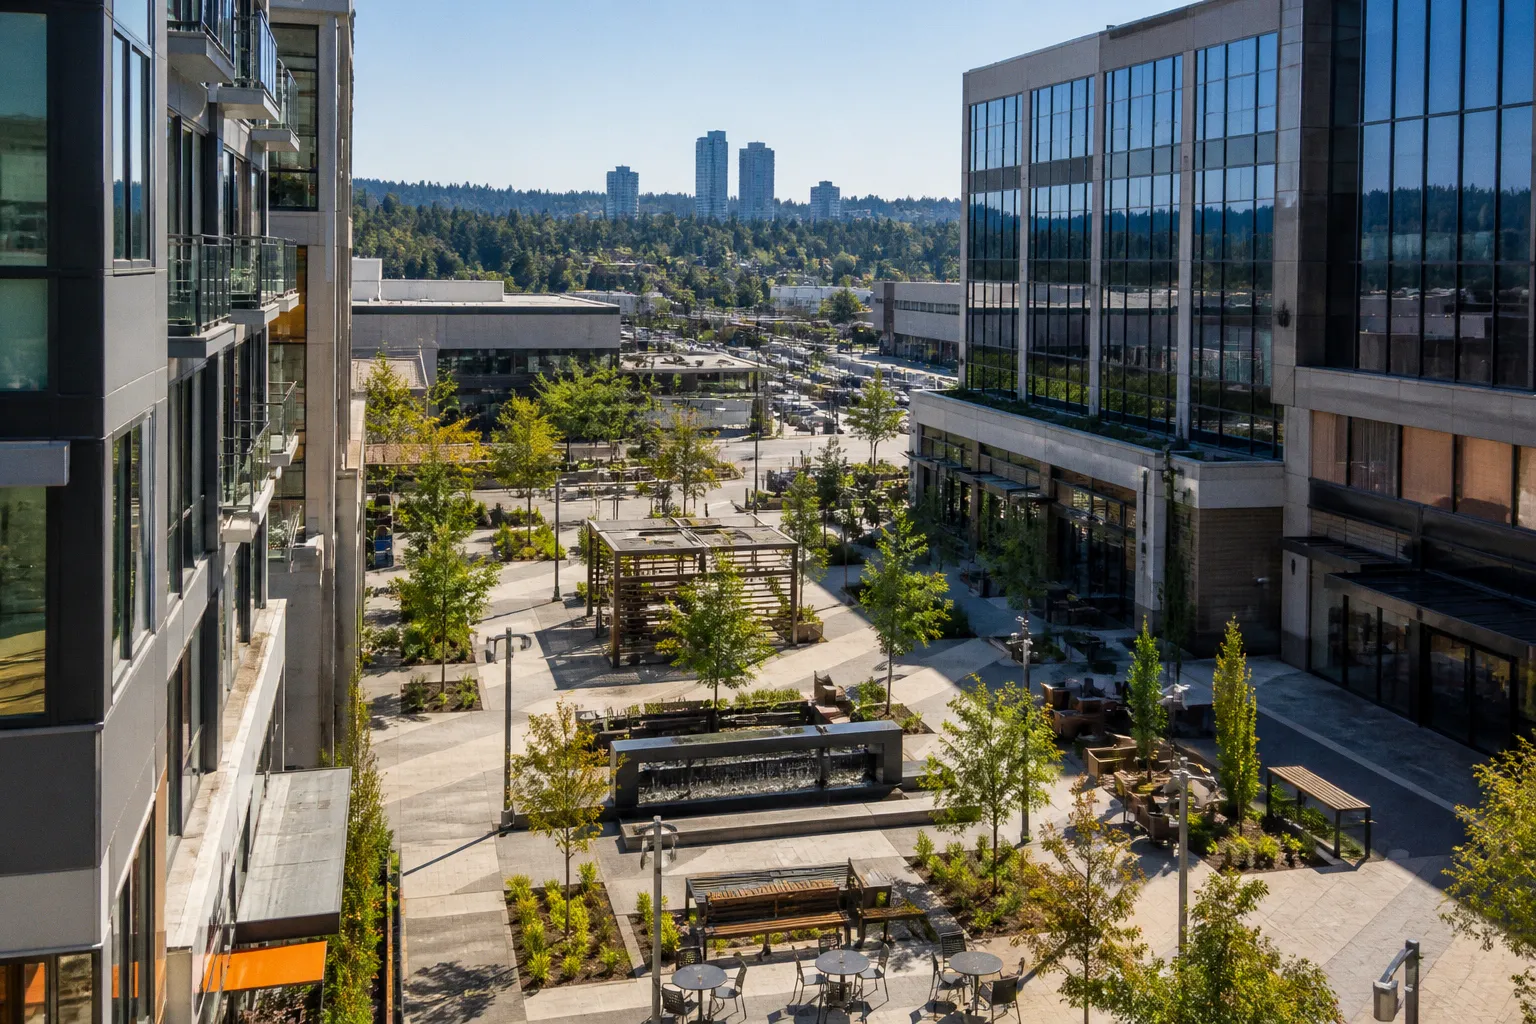
It is a story about changing the daily geography of a place: where people park, where they pause for coffee, how far they can walk for groceries, and whether a regional shopping destination can begin to feel like part of a neighborhood.
The contrast is easy to see. The original Totem Lake Mall opened on May 30, 1973, with an enclosed Lower Mall and an adjacent Upper Mall strip center. Decades later, the site reopened as The Village at Totem Lake, a mixed-use center with approximately 336,707 square feet of commercial space, 851 residential dwelling units, restaurants, entertainment, open plazas, and pedestrian connections toward Totem Lake Park and regional trails.
That is a dramatic physical change. It is also an incomplete one. The Village has created a more walkable interior and a stronger community gathering place, but the broader Totem Lake district still includes wide roads, active auto-oriented uses, and the traffic patterns of a major suburban commercial corridor. The most useful way to understand the transformation is to look at how it works from morning to evening, one geographic layer at a time.
The 1973 origins—and why the enclosed mall stopped carrying the district
When Totem Lake Mall opened in 1973, the enclosed regional shopping center was a powerful suburban idea. A roof over the retail experience offered protection from winter rain, a concentrated collection of stores, and a recognizable destination for shoppers arriving by car. The adjacent Upper Mall strip center added another layer of convenience, but the larger pattern remained firmly automobile-oriented: drive in, shop, drive out.
That model served its era well. It also left the property with a difficult physical inheritance.
An enclosed mall tends to turn inward. Its active spaces face corridors and parking areas rather than surrounding streets. Blank exterior walls, large expanses of asphalt, and limited pedestrian permeability can make a shopping center feel close on a map but surprisingly distant on foot. A person may be only a few hundred feet from a store yet have no pleasant, direct route to reach it without crossing a parking aisle or following a circuitous edge.
By the 1980s and 1990s, the site was part of a retail landscape that had become less compelling. The problem was not only the age of the buildings. It was the mismatch between a contained indoor mall and a district that needed more reasons to stay, meet, live, and move through the area outside a single shopping trip.
The before picture, then, is not best described as an empty property. Totem Lake was still a commercial destination. The issue was that its pieces did not form a coherent neighborhood. The enclosed Lower Mall, the Upper Mall strip center, surrounding roads, and nearby development operated more like separate commercial components than a connected urban center.
This distinction matters when evaluating the after. The Village at Totem Lake did not create activity from nothing. It reorganized existing commercial energy into a denser, more visible, and more pedestrian-friendly pattern.
The 2002 Totem Lake Plan gave the redevelopment a longer horizon
Kirkland adopted the Totem Lake Plan in 2002 to guide the area’s revitalization into an urban center. That timing is significant because neighborhood transformation rarely comes from a single construction decision. The plan established a framework for thinking beyond the lifespan of one shopping center and toward the role Totem Lake could play in the city.
The language of an urban center can sound abstract until you translate it into ordinary routines. In practice, it means bringing more destinations into closer proximity, creating a stronger public realm, supporting a larger resident population, and improving the connections between private development, parks, trails, transit corridors, and surrounding streets.
The district’s growth targets show that this was intended to be more than a cosmetic renovation. The Totem Lake Regional Growth Center currently has a density of 26 people per acre, with a planned target of 55 people per acre across its designated area. That target points toward a neighborhood with substantially more residents and daily activity than the older shopping-center pattern could support.
In 2015, Village At Totem Lake, LLC acquired the property. Redevelopment plans were announced in 2016 in partnership with CenterCal Properties, LLC, and the transformed center officially reopened on October 20, 2017. That sequence—from a city plan in 2002 to acquisition in 2015, planning announcements in 2016, and reopening in 2017—shows why the current landscape should be read as one stage in a longer process rather than a finished endpoint.
The real before-and-after is not mall versus apartments. It is a shift from a destination you visit to a district that can support a day.
For people considering living in Totem Lake Kirkland WA, this planning history offers useful context. The area’s character is being shaped by deliberate densification, but the surrounding infrastructure still reflects its suburban commercial past. You can experience both conditions within a single walk: a landscaped plaza and apartment frontage on one side, a broad traffic corridor or auto-oriented parcel on the other.
What changed on the ground: from enclosed retail to a mixed-use village
The strongest visible change is the replacement of an inward-facing mall format with a more open arrangement of retail, restaurants, entertainment, residential buildings, and pedestrian spaces.
The Village at Totem Lake now includes approximately:
| Element | Current role in the district |
|---|---|
| 336,707 square feet of commercial space | A concentrated retail, dining, service, and entertainment destination |
| 851 residential dwelling units | A resident population placed directly beside shops and public-facing spaces |
| Open plazas and pedestrian links | Places to move through, pause, and gather rather than simply cross |
| Totem Lake Park connections | A relationship between commercial activity, green space, and outdoor recreation |
| Regional trail connections | A longer-distance walking and cycling framework beyond the retail center |
| Major anchors such as Whole Foods Market and Trader Joe’s | Everyday errands that can support repeat local trips |
| Cinemark, Barnes & Noble, Nordstrom Rack, and Ross Dress for Less | Shopping and entertainment that extend activity beyond grocery runs |
The anchor mix is especially important to the practical experience of the village. A place built only around restaurants or specialty retail might feel lively at certain hours but remain dependent on occasional visits. Grocery stores, household shopping, books, entertainment, and dining create a broader rhythm. Whole Foods Market and Trader Joe’s serve recurring needs; Cinemark and restaurants pull activity into evenings; Barnes & Noble and the larger retail anchors add reasons to stay longer.
That does not mean every resident can complete every errand without a car. The broader Totem Lake district remains shaped by major roads and suburban development patterns. It means the center has gained a more useful internal walkability: once you arrive, more of your routine can happen within a connected cluster.
This is one of the most meaningful differences in the village at totem lake walkability conversation. Walkability is not a single neighborhood-wide switch that turns on when new apartments appear. It has several layers:
- Internal walkability: how easily residents and visitors move between buildings, plazas, shops, and restaurants.
- District walkability: how comfortably people reach nearby parks, trails, transit stops, and adjoining development.
- Regional walkability: whether the area connects naturally to other parts of Kirkland without requiring a car.
- Everyday usefulness: whether the available destinations correspond to real routines rather than occasional leisure.
The Village has clearly improved the first layer and contributed to the second. The remaining challenge is stitching those improvements into the wider street network.
A resident’s day reveals the success—and the limits—of the design
Let’s follow the geography rather than judging the development from an aerial photograph.
In the morning, a resident in one of the 851 homes can step out into a district with coffee, food, retail, and service destinations nearby. The presence of grocery anchors gives the center a practical quality that many lifestyle developments lack. A plaza may be attractive, but a grocery store is what brings you back on an ordinary Tuesday.
By midday, the public-facing spaces become part of the community fabric. Restaurants and retail activate the edges of the development, while the open plazas offer a place to sit between errands. The experience is more porous than the old enclosed mall arrangement: instead of moving through a sealed interior, you move among buildings, storefronts, courtyards, and outdoor paths.
In the afternoon, the relationship with Totem Lake Park becomes more relevant. Totem Lake Park covers 17 acres within the urban center, giving the district an important green counterpoint to its commercial density. The value of that connection is not just visual. A park changes the texture of a neighborhood by offering a different pace, surface, soundscape, and set of activities from a retail corridor.
In the evening, the entertainment and restaurant mix helps keep the center active after traditional shopping hours. A movie theater, dining destinations, and residential buildings create overlapping patterns of use. The residents are not merely customers arriving from elsewhere, and the shoppers are not the only people giving the area life.
But the route home still matters. A pleasant internal plaza cannot erase the crossing conditions of a wide arterial. A connected trail does not automatically make a highway-adjacent road comfortable for every pedestrian. This is why the totem lake neighborhood safety and amenities question needs to be answered carefully. The development has added amenities and improved the design of the immediate center, but safety is experienced at crossings, curb lines, parking entrances, lighting transitions, bicycle connections, and the edges where pedestrian paths meet high-volume traffic.
For a prospective resident, the right scouting question is not simply whether the property is near The Village. Walk the exact route from the building entrance to the grocery store, park, trail, transit stop, and evening destination. Notice where the route narrows, where cars turn across the sidewalk, and whether the walk still feels comfortable in poor weather or after dark. The map tells you proximity; the pavement tells you how that proximity behaves.
The Totem Lake Connector addresses a stubborn break in the trail system
The Totem Lake Connector is one of the clearest examples of the district’s larger challenge: a place can have a regional trail nearby and still be divided by the roads that surround it.
The proposed bicycle and pedestrian bridge is designed to link the severed ends of the 5.75-mile Cross Kirkland Corridor across Totem Lake Boulevard and NE 124th Street. That is not a decorative addition. It responds to a very specific interruption in the movement network, where the trail’s usefulness is reduced by a major crossing.
For people walking or cycling, these gaps are disproportionately important. A short distance on a map can become an uncomfortable detour when it requires navigating multiple lanes, turning vehicles, or unfamiliar sidewalk geometry. A bridge can make the trail more legible and continuous, giving residents and visitors a clearer route through the district.
It also strengthens the relationship between the Village, Totem Lake Park, and the broader Kirkland trail system. The redevelopment’s walkable promise becomes more credible when the paths beyond the property connect without forcing pedestrians to improvise at busy intersections.
Still, the connector should be understood as infrastructure in progress rather than proof that every access problem has been solved. The broader district continues to include active stroads and auto-oriented development, including car dealerships. Totem Lake has not become a car-free village, and the redevelopment has not eliminated traffic pressure. Its achievement is more measured: it has created a walkable center within a larger suburban network and is gradually improving the links that let that center function as part of something bigger.
For buyers comparing Kirkland with other Seattle suburbs to live, this distinction is useful. The question is not whether Totem Lake looks urban in selected photographs. The question is how its urban pieces connect to the rest of your week.
Density changes the housing conversation
The addition of 851 residential dwelling units changes the meaning of the property more profoundly than a retail renovation would have. Housing places people at the center of the commercial environment, creating demand throughout the week and giving the district a chance to develop habits rather than relying only on regional visitors.
This is also where the kirkland totem lake housing market changes become visible at the neighborhood level. More residential capacity can support a wider range of services and strengthen the economic case for restaurants, groceries, fitness, entertainment, and other daily uses. It can also increase the importance of details that matter less in a purely commercial center: noise at different hours, the location of loading areas, the quality of pedestrian entrances, outdoor seating, visitor parking, and the distance between a front door and a busy road.
The word “village” suggests intimacy, but the numbers describe a substantial urban concentration. Approximately 336,707 square feet of commercial space and 851 homes create a district with enough scale to feel active, particularly when the residential buildings, retail anchors, and public spaces overlap in use.
At the same time, density alone does not create community fabric. That comes from repeated contact: the same grocery aisles, the same walking routes, familiar faces at cafés, neighbors using the park, and people lingering in spaces that are comfortable enough to encourage unplanned encounters. Design can make those encounters more likely, but it cannot manufacture them overnight.
This is one reason the redevelopment should be judged over time. The 2017 reopening marked a major physical transition, but neighborhood identity develops through years of occupancy, additional construction, infrastructure work, and changing routines. The planned increase from 26 to 55 people per acre across the Totem Lake Regional Growth Center suggests that the district’s most consequential chapter may still be ahead.
Density works best when it shortens the distance between the places you need and the places you want to spend time.
For residents, the practical benefit is not density as a number. It is the possibility of a shorter errand, a more convenient dinner, an easier trail connection, or a park visit that does not require planning around a full car trip. Whether those benefits materialize depends on the exact building, route, schedule, and personal routine.
The “after” is promising because it is not finished
The Village at Totem Lake is often described as a successful transformation because the physical contrast is so strong: an enclosed 1970s mall became a mixed-use lifestyle village with apartments, open plazas, major retailers, restaurants, entertainment, and links to parks and trails.
That description is fair, but it should not flatten the geography. The redevelopment has solved one problem—an inward-facing and outdated retail format—while entering a second, more complicated phase: connecting a walkable center to a larger district built around cars and high-capacity roads.
The next stage will be measured in connections. Can the Totem Lake Connector make the Cross Kirkland Corridor easier to use? Can planned growth bring more residents without overwhelming crossings and public spaces? Can new development reinforce the village’s pedestrian network instead of creating another set of isolated parcels? Can the relationship between retail, housing, parkland, and transit corridors become more seamless?
Those questions are more useful than asking whether Totem Lake is urban or suburban. It is both, often within the same block. The village offers a concentrated, walkable lifestyle inside a district whose wider infrastructure still carries the imprint of its commercial-strip past.
How to scout Totem Lake as a potential home
When we walk the area with a buyer, we would not stop at the leasing office or the most polished plaza. We would trace the ordinary routes that define the week:
1. Start at the actual residential entrance. Walk from the front door, not from the center of the development, and note how quickly you reach a sidewalk, storefront, plaza, or public route.
2. Test the grocery trip. Time the route to Whole Foods Market or Trader Joe’s and observe whether the path remains comfortable when delivery vehicles, shoppers, and turning cars are present.
3. Walk toward Totem Lake Park. Look for the transition from commercial paving to green space, including crossings, wayfinding, shade, and places to pause beneath the canopy.
4. Trace the trail connection. Follow the route toward the Cross Kirkland Corridor and identify where the current break occurs across Totem Lake Boulevard and NE 124th Street.
5. Return after dark. The atmosphere changes with evening traffic, restaurant activity, movie-theater crowds, and reduced daylight. This is when lighting, visibility, and crossing comfort become tangible rather than theoretical.
6. Listen as well as look. Stand near the building, plaza, and street edge for a few minutes. Traffic noise, restaurant patios, loading activity, and the hum of a commercial district all shape the experience of living there.
7. Separate the center from the district. Enjoy the village’s internal walkability, but also inspect the surrounding roads and parcels. Your daily life will include both.
Totem Lake’s transformation is compelling precisely because it is a work of urban repair rather than a clean-sheet fantasy. The old mall’s basic problem was not that it lacked stores; it lacked a connected civic and residential pattern. The redevelopment introduced that pattern through housing, open space, retail variety, and a more permeable pedestrian layout.
For now, the most accurate description is neither “dead mall” nor fully realized urban village. Totem Lake is a growing center with a strong new core, a substantial residential base, and infrastructure still catching up to its ambitions. If you are evaluating living in Totem Lake Kirkland WA, look for the places where the new geography already supports your routines—and the edges where future connections will determine whether the village becomes a truly walkable neighborhood or remains a walkable destination surrounded by suburban traffic.