Bellevue Spring District: Industrial to tech transformation
The Bellevue Spring District neighborhood transformation is one of the clearest examples of how transit, zoning, and corporate demand can change the value proposition of an entire area.
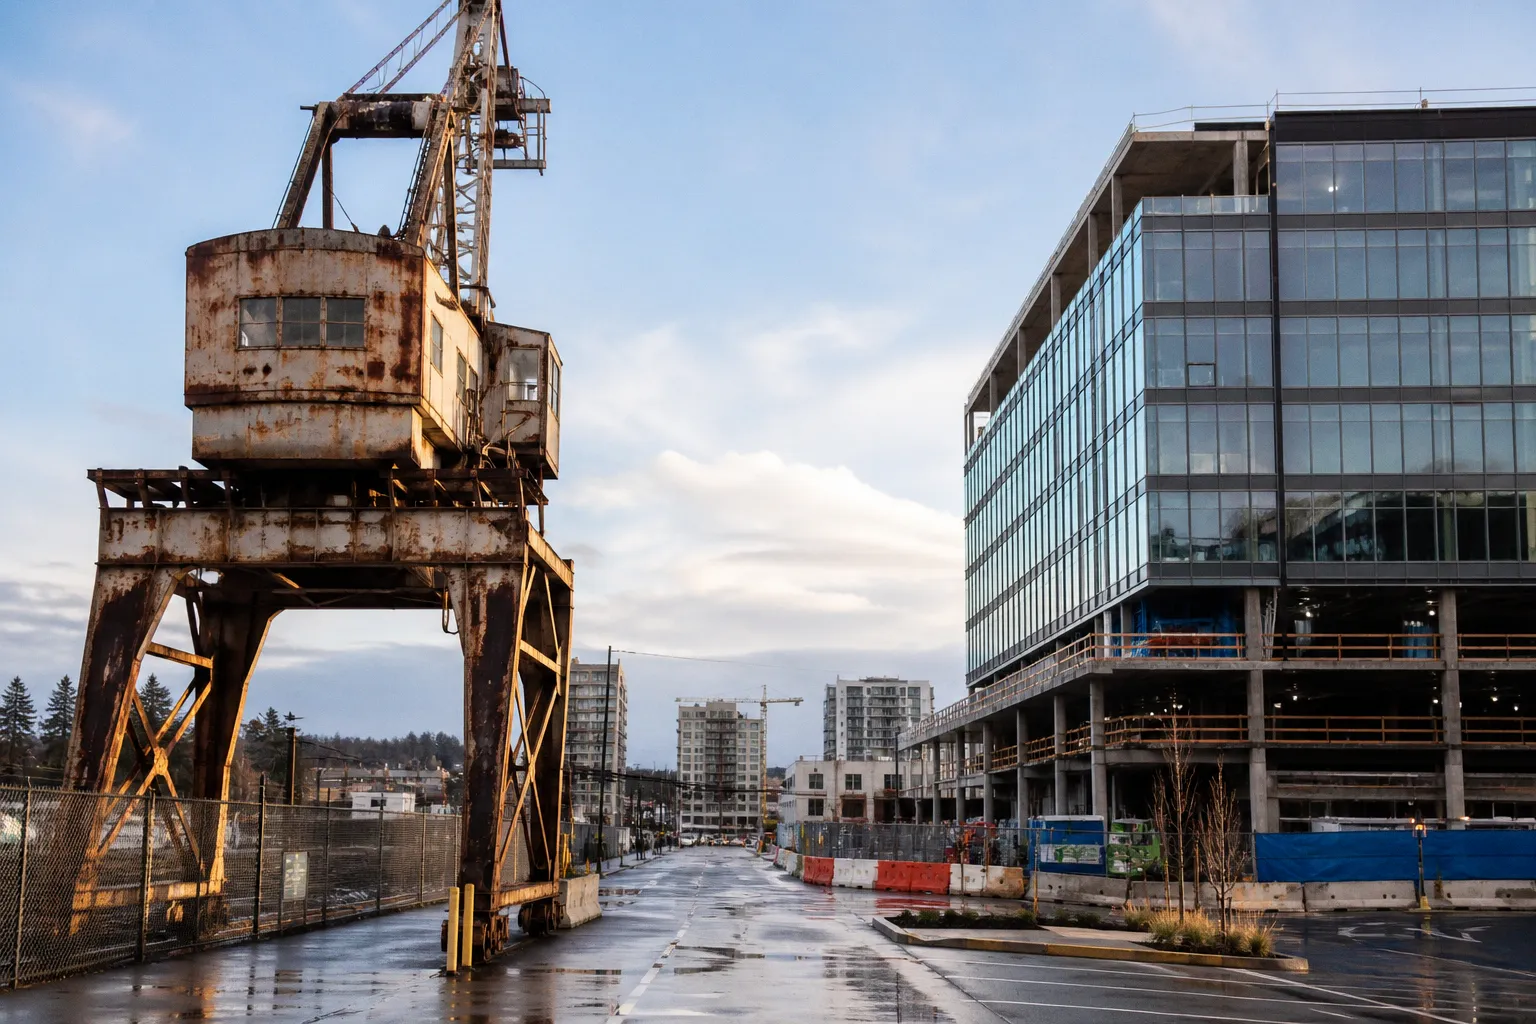
What was once a 36-acre industrial site—home to a Safeway distribution center, cold-storage operations, and warehouse buildings—is now a planned technology district with offices, housing, academic space, public plazas, and a Sound Transit light rail station.
That shift did not happen through cosmetic redevelopment. The project represents an estimated $2.3 billion investment across 16 city blocks, with approximately 5.3 million square feet of total leasable area and between 24 and 29 planned buildings. For homeowners, buyers, and investors, the relevant question is not whether the Spring District looks newer than the old Bel-Red corridor. It does. The useful question is how much of that transformation has translated into durable neighborhood value—and how much still depends on future build-out.
The Bel-Red corridor evolution: from cold storage to innovation
The Spring District sits within Bellevue’s Bel-Red corridor, an area that historically served a practical industrial function rather than a residential one. Warehouses, distribution facilities, and low-rise commercial properties occupied land close to major road connections but were not designed around pedestrians, mixed-use living, or rail access.
That land-use pattern made sense for the previous economy. It also left Bellevue with a large redevelopment opportunity as the city grew around it.
The City of Bellevue approved the BelRed Subarea Plan in 2009 to guide the transformation of roughly 900 acres of the broader corridor. The plan supported a more urban mix of uses, including housing, employment, services, and transit-oriented development. The Spring District became one of the most concentrated and visible applications of that strategy.
Wright Runstad & Company, in partnership with Shorenstein Properties, acquired the 36-acre Spring District site in 2007 for $68 million. At the time, the acquisition price reflected industrial land with redevelopment potential—not a finished technology neighborhood with rail service and a global corporate presence. The project’s cost-to-value story depends on what happened after that purchase: infrastructure, entitlement work, public-realm improvements, commercial construction, residential development, and the creation of a coherent district rather than a collection of unrelated buildings.
The physical plan is unusually large for a single Bellevue development:
- 36 acres spread across 16 city blocks
- Approximately 5.3 million square feet of total leasable area
- Between 24 and 29 planned buildings
- More than 800 residential units associated with the development
- Office, academic, residential, retail, and public-space components
- A light rail station that opened on April 27, 2024
This is not a simple warehouse-to-apartment conversion. It is a full neighborhood manufacturing exercise.
That distinction matters when evaluating homes near the Spring District. A buyer is not only purchasing proximity to a building or a station. They are buying into a district whose value is tied to street design, pedestrian circulation, tenant stability, housing mix, construction quality, and the eventual delivery of remaining phases.
The Spring District’s value is not just in what replaced the warehouses. It is in the network effect created by offices, housing, education, public space, and rail operating in the same 16-block plan.
Spring District development before and after
The visual contrast is obvious, but the financial contrast is more complicated.
Before redevelopment, the site generated value primarily through industrial and distribution uses. Those uses can be productive, but they generally do not command the same land pricing as a mixed-use district in a high-demand employment center. The site also did little to support a walkable residential lifestyle: industrial parcels tend to have fewer destinations, larger setbacks, less active frontage, and weaker pedestrian connections.
After redevelopment, the land supports multiple revenue streams and demand drivers:
| Value driver | Former industrial pattern | Spring District pattern |
|---|---|---|
| Primary land use | Distribution, cold storage, warehouses | Office, residential, academic, retail, and civic space |
| Street experience | Vehicle-oriented and utilitarian | Planned blocks, public spaces, and pedestrian connections |
| Transit relationship | Road access without a dedicated district station | Sound Transit 2 Line station opened in April 2024 |
| Employment base | Industrial and logistics activity | Technology, corporate, and academic users |
| Housing role | Limited or absent on the former industrial parcels | More than 800 residential units associated with the plan |
| Investment profile | Industrial land value | Mixed-use district value tied to occupancy and build-out |
| Neighborhood identity | Bel-Red industrial corridor | Transit-oriented technology district |
The “after” condition is more attractive, but it also creates more variables. A mixed-use district can command a premium when the pieces reinforce each other. It can underperform when offices are under-occupied, retail lacks foot traffic, or residential buildings arrive before the public realm feels complete.
That is why the Spring District should be evaluated as a live development process, not a finished product.
The catalyst: how the 2 Line changed connectivity
The most important infrastructure event in the district’s history was the opening of the Spring District light rail station on April 27, 2024, as part of the initial 2 Line segment.
Transit changes the analysis because it affects both convenience and land use. A planned district can build attractive streets and well-designed buildings, but a rail station gives the neighborhood a regional connection that private development cannot create on its own.
For residents, the station changes the practical meaning of living in the area. The value is not simply that rail exists somewhere in Bellevue. The station is embedded in the district, which reduces the friction between a home, an office, and transit. That connection can be especially meaningful for households balancing commutes between Bellevue, Seattle, and other Eastside destinations.
For employers, rail access expands the potential labor shed. A technology district does not need every employee to live within walking distance, but it benefits when more employees can reach the campus without driving for every trip. For developers, the station strengthens the case for density and supports the type of mixed-use planning envisioned in the BelRed Subarea Plan.
This is the practical difference between being near transit and being organized around transit:
1. The station becomes part of the daily route. Residents can reach it as a neighborhood amenity rather than a remote regional facility.
2. The district gains a stronger employment connection. Office users have more transportation options, which can improve the attractiveness of the location.
3. Pedestrian activity has a better chance of building over time. Rail does not guarantee lively streets, but it gives the public realm a recurring source of movement.
4. Development economics change. Higher-density residential and office uses are easier to justify when the district has a direct transit anchor.
5. Nearby properties become more sensitive to access quality. A short, comfortable walk to the station is materially different from a theoretical station radius separated by poor crossings or inactive streets.
This is also where walkability requires disciplined language. The Spring District has been planned with pedestrian-oriented blocks and public spaces, but a walkability score alone cannot tell a buyer whether the neighborhood works for their routine. The better analysis is route-specific.
Can you walk from the building to the station without crossing an uncomfortable arterial? Are there groceries, coffee, services, and parks within a reasonable daily radius? Does the route remain useful in wet weather? Are ground-floor spaces active, or do they read as empty frontage outside office hours?
Those questions are more valuable than a generic label such as “walkable.”
Transit access versus car dependence
The Spring District is not disconnected from the road network. Bel-Red and the broader Eastside remain heavily shaped by regional driving patterns, and many households will still own a car. The arrival of light rail does not erase parking demand, delivery logistics, school commutes, or the need to reach destinations outside the rail network.
That makes the district more flexible than a car-free urban experiment. A buyer can treat rail as a commute tool while retaining a vehicle for weekends, family schedules, or work requirements. At the same time, the presence of the station can reduce the number of trips that require a car.
For resale, that flexibility is useful. The strongest buyer pool is not necessarily made up only of transit enthusiasts. It includes households that value options: rail when it is efficient, driving when it is not, and walkable access to daily needs when the district provides it.
The station also creates a timing issue. Properties that sold before rail service could be evaluated on anticipated connectivity. Properties now marketed after the station opening can be evaluated against actual service and actual access. That does not automatically make every nearby home a good investment, but it reduces one category of development risk.
Corporate shifts and the Meta campus transformation
Corporate occupancy has been another major force in the Spring District’s identity.
REI originally intended to occupy a newly built headquarters in the district in 2020. Following the COVID-19 pandemic, the company cancelled those plans, and the campus property was later sold to Meta. That sequence matters because it illustrates how quickly corporate real estate assumptions can change—even in a high-profile master-planned development.
The district was not invalidated by the change in tenant. But the transition highlights a basic underwriting principle: a planned headquarters is not the same as a stable, occupied corporate ecosystem.
Meta’s presence gives the Spring District a major enterprise anchor and reinforces Bellevue’s position as a technology and employment center. Large corporate users can support surrounding restaurants, services, housing demand, and investment confidence. They can also accelerate infrastructure delivery and increase the visibility of a neighborhood that previously required explanation.
For nearby residential properties, the impact can run in both directions.
A large technology employer may support demand from employees who want to live close to work or near transit. It may improve the perceived legitimacy of the district and create a stronger narrative for future resale. Corporate campuses can also contribute to a more active daytime environment, especially when combined with retail and public spaces.
But employment concentration creates exposure. If office attendance patterns change, if a corporate user reduces its footprint, or if multiple employers compete for fewer office workers, the neighborhood’s daytime activity may not match the original development assumptions. That does not necessarily damage the residential market, but it affects retail performance, traffic patterns, and the perceived energy of the district.
The right conclusion is neither “Meta guarantees appreciation” nor “office uncertainty makes the district risky.” The right conclusion is that corporate occupancy is one input in the valuation model.
When I assess a property near a large employment anchor, I separate the analysis into three layers:
- The employer: Is the tenant a durable user, a temporary occupant, or a speculative future commitment?
- The district: Does the neighborhood function if the office population is lower than planned?
- The residence: Does the home have independent strengths—layout, light, finishes, parking, outdoor space, and manageable monthly costs?
A strong residence should not rely entirely on the branding of the office next door.
Bellevue Spring District housing options: what buyers are actually choosing
The Spring District adds housing to an area that was previously dominated by employment and industrial uses. That creates a different set of choices for buyers and renters than they would find in a conventional Bellevue subdivision or an established low-rise neighborhood.
Housing associated with a new mixed-use district may offer:
- Proximity to light rail and major employment centers
- More contemporary building systems and finishes
- Access to shared amenities and public spaces
- Less dependence on a long drive for certain daily needs
- A lock-and-leave format suited to professionals and smaller households
- A neighborhood environment that is still gaining retail and community depth
The tradeoff is that new construction often comes with a higher fixture allowance in the original development budget, newer amenity packages, and higher operating expectations. That can mean elevated homeowner association dues, structured parking costs, or a premium for features that may not affect long-term resale as much as buyers expect.
The value of a residence should be separated from the marketing of the district. A sleek lobby does not compensate for an inefficient floor plan. A rooftop amenity does not erase noise exposure. A station-adjacent address is not equally valuable if the unit faces a service lane, a loading area, or a future construction site.
For a buyer comparing Spring District homes with properties elsewhere in Bellevue, I would put the following items on the working sheet:
- Walk time to the station measured from the actual building entrance, not the parcel boundary.
- Exposure to future construction, especially on undeveloped or later-phase blocks.
- Monthly carrying costs, including HOA dues, parking, utilities, and any building-specific assessments.
- Natural light and orientation, since dense new construction can create meaningful differences between units.
- Noise sources, including rail operations, arterial traffic, loading activity, and active commercial frontage.
- Parking configuration, particularly whether spaces are deeded, leased, assigned, or shared.
- Unit flexibility, such as a second bedroom, office niche, or layout that can serve more than one household type.
- Resale competition, including the number of similar units likely to come to market in the same building or nearby phase.
- Retail and service maturity, because a planned neighborhood can look complete before it functions as one.
- Construction quality and warranty history, which deserve more attention than decorative finishes.
This is where “sweat equity” becomes less about swinging a hammer and more about selecting correctly. In a new district, the highest-return work may happen before closing: choosing the right orientation, negotiating allowances, understanding parking, and avoiding a premium for finishes that will not differentiate the property later.
In a new master-planned neighborhood, the best value is often hidden in the unglamorous details: orientation, monthly cost, parking rights, construction exposure, and resale competition.
Affordable housing changes the district equation
The Spring District is not being developed as an exclusively luxury technology enclave. In February 2025, BRIDGE Housing broke ground on a transit-oriented development adjacent to the station that is planned to deliver 234 affordable housing units for households earning 60% of Area Median Income or less. The project is funded in part by Amazon’s Housing Equity Fund.
That addition matters for more than the unit count. Affordable housing near transit supports a broader labor market and gives the district a more functional housing mix. A technology district needs workers across many income levels and occupations, from office employees to service, education, maintenance, and public-sector workers. If housing is limited only to high-income households, the neighborhood becomes more dependent on long commutes and less representative of the employment ecosystem it serves.
From a property-market perspective, affordable housing can trigger simplistic reactions. Some buyers assume it will reduce values; others treat it as automatic evidence of inclusive urban planning. Neither position is sufficiently precise.
The real questions are more specific:
- How is the building designed and maintained?
- How does it connect to the station and public realm?
- Does it add useful neighborhood activity?
- What services and retail can the broader district support?
- How does the housing mix affect future demand and political support for continued transit-oriented growth?
The presence of affordable housing does not determine the value of every nearby condominium or townhome. Building-level factors and location quality still control the cost-to-value ratio.
A 16-block plan is an advantage—and a source of execution risk
One of the Spring District’s strengths is its coherence. The project was conceived as a master-planned neighborhood rather than a sequence of disconnected parcels. That allows streets, plazas, buildings, transit access, and public uses to reinforce one another.
It also means that the district’s final performance depends on execution over time.
The plan includes approximately 24 to 29 total buildings, and the final completion date for every remaining residential and commercial phase is not established in the available information. That uncertainty is not a flaw by itself. Large developments are delivered in stages, and phasing is normal. But buyers should understand what they are purchasing today versus what they are underwriting for tomorrow.
A nearly complete district and an active construction zone can have the same master plan on paper and very different living conditions.
What to examine in a developing district
A property in the Spring District should be evaluated on both present utility and future adjacency. A practical review includes:
1. Map the next phase, not just the current amenities. A pleasant view can become a construction interface, service road, or taller building site.
2. Separate delivered features from proposed features. A planned grocery store, plaza, or office building should not be valued as if it were already operating.
3. Review building-level financials. New buildings may have limited operating history, and early budgets can change as maintenance patterns become clearer.
4. Track the public realm. Sidewalk width, crossings, lighting, landscaping, seating, and weather protection all influence how much residents actually use the neighborhood.
5. Compare like with like. A station-adjacent unit with no parking is not a direct substitute for a larger home with two spaces, even if both are marketed as being in the Spring District.
6. Price the time horizon honestly. A buyer planning to hold for many years may benefit from future build-out. A seller expecting a quick premium may face competition from newly delivered inventory.
The professional temptation is to focus on the headline numbers: 36 acres, $2.3 billion, 5.3 million square feet. Those figures explain the scale, but they do not replace a property-level analysis. A master plan creates opportunity; it does not guarantee that every address captures the same share of it.
Why the transformation matters for Bellevue
The Spring District represents a broader shift in Bellevue’s development pattern. The city is no longer defined only by its traditional downtown core and established residential neighborhoods. The Bel-Red corridor is becoming a significant part of the region’s employment, housing, and transit network.
That has consequences beyond the project boundaries.
First, the district adds another employment and housing node to the Eastside. That can reduce pressure on the downtown core while creating a different type of urban environment—one built around rail, corporate campuses, academic institutions, and new residential buildings.
Second, it demonstrates how transportation investment can make industrial land redevelopment more viable. The 2009 BelRed Subarea Plan provided the planning framework; the 2 Line station made the transit-oriented premise more tangible. Neither element works as effectively in isolation.
Third, the Spring District gives Bellevue a test case for balancing corporate growth with livability. The district must serve employees, residents, visitors, and households with different incomes. It must also function at different times of day. A neighborhood that is busy only during office hours will feel incomplete; one that adds housing without services will feel dependent on cars.
The presence of the Global Innovation Exchange, whose building was completed in 2017, adds an academic and research dimension to that mix. Alongside major enterprise users such as Meta, academic space helps the district present itself as more than an office campus. The long-term value of that combination will depend on whether the separate uses actually interact through shared streets, amenities, and transportation patterns.
Spend versus save: the Spring District verdict
Spend: Pay for genuine access and durable property features. A short, comfortable walk to the 2 Line station, strong natural light, a functional floor plan, reliable parking rights when needed, quiet exposure, and reasonable monthly carrying costs are defensible uses of budget. These are features that support daily life and help a property compete when the next wave of inventory arrives.
Save: Be cautious with decorative upgrades that mainly serve the launch marketing. Overpaying for a premium fixture package, an oversized amenity suite, or a view that depends on undeveloped neighboring parcels can weaken the cost-to-value ratio. In a district with multiple future phases, flexibility and livability usually outperform novelty.
The Bellevue Spring District neighborhood transformation is real, substantial, and still unfinished. Its industrial origins explain the scale of the opportunity; the 2 Line explains the connectivity; corporate and academic anchors explain the employment strategy; and new affordable housing explains why the district is becoming more than a high-end office enclave.
For homeowners and buyers, the disciplined position is clear: underwrite the address, not just the district. The Spring District has earned its place as one of Bellevue’s most consequential redevelopment projects, but the best purchase will be the one with strong fundamentals even if the next building, tenant, or amenity arrives later than planned.